OPEN HOUSE SATURDAY AUGUST 8th AND SUNDAY AUGUST 9th FROM 11:00AM to 1:00PM. Welcome to 2226 Golf Course Drive! This beautiful northeast-facing, 2-bedroom, 2-bathroom ground-floor townhouse offers 1,224 sq. ft. of thoughtfully designed living space, plus a 143 sq. ft. covered patio overlooking the fourth green at Shannon Lake Golf Course. This home features a traditional layout that seamlessly connects the kitchen, dining, and living areas. The kitchen is equipped with beautiful wood cabinetry, stainless-steel appliances, exceptional storage, and ample counter space, opening onto the dining area. The adjoining living room is centered around a cozy gas fireplace, creating a warm and inviting space for everyday living and entertaining. The primary bedroom includes generous closet space and a 4-piece ensuite. The home is complete with a second bedroom and full 4-piece bathroom. Located in the sought-after Shannon Lake Golf Estates, this home is surrounded by nature, offering a peaceful and tranquil backdrop, while being a short distance to all major amenities including public transit, shopping, restaurants, breweries, and the Westside Wine Trail, home to world-renowned wineries like Mission Hill Family Estate, Quails’ Gate, Mt. Boucherie Estate, Grizzli Winery, Beaumont Family Estate Winery, and many more. Two parking stalls and two storage lockers included. Rentals are allowed, with restrictions (min. 30 days) and pets are also allowed, with restrictions (one dog or one cat).
For sale
C$529,900
2226 Golf Course Dr, West Kelowna, BC V4T 2V4
2beds
1,224sqft
Townhouse
Built in 1989
-- sqft lot
$-- Zestimate®
C$433/sqft
C$375/mo HOA
What's special
Stainless-steel appliancesExceptional storageAmple counter space
- 1 day |
- 6 |
- 0 |
Zillow last checked:
Listing updated:
Listed by:
Kyle B. Janzen,
Oakwyn Realty Okanagan
Source: Association of Interior REALTORS,MLS®#: 10396927Originating MLS®#: Association of Interior REALTORS
Facts & features
Interior
Bedrooms & bathrooms
- Bedrooms: 2
- Bathrooms: 2
- Full bathrooms: 2
Primary bedroom
- Level: Main
- Dimensions: 12.58x16.00
Bedroom
- Level: Main
- Dimensions: 12.75x10.83
Other
- Features: Four Piece Bathroom
- Level: Main
- Dimensions: 6.83x8.17
Dining room
- Level: Main
- Dimensions: 11.75x13.00
Foyer
- Level: Main
- Area: 26.51 Square Feet
- Dimensions: 9.58x12.00
Other
- Features: Four Piece Bathroom
- Level: Main
- Dimensions: 9.75x7.67
Kitchen
- Level: Main
- Dimensions: 9.58x9.58
Laundry
- Level: Main
- Dimensions: 5.00x2.83
Living room
- Level: Main
- Dimensions: 16.58x13.33
Other
- Level: Main
- Dimensions: 8.92x17.50
Heating
- Forced Air, Natural Gas
Cooling
- Central Air
Appliances
- Included: Dryer, Dishwasher, Electric Range, Refrigerator, Washer
- Laundry: In Unit
Features
- Flooring: Ceramic Tile, Hardwood, Laminate
- Windows: Blinds
- Basement: Crawl Space
- Number of fireplaces: 1
- Fireplace features: Gas
- Common walls with other units/homes: 1 Common Wall
Interior area
- Total interior livable area: 1,224 sqft
- Finished area above ground: 1,224
- Finished area below ground: 0
Property
Parking
- Total spaces: 2
- Parking features: Detached Carport, On Site
- Carport spaces: 2
- Details: Strata Parking Type:LCP - Limited Common Property
Features
- Levels: One
- Stories: 1
- Patio & porch: Patio
- Exterior features: Private Entrance
- Pool features: None
- Has view: Yes
- View description: Golf Course, Mountain(s), Valley
Lot
- Features: Dead End, Easy Access, Near Golf Course, Landscaped, Near Public Transit, Secluded
Details
- Parcel number: 009842331
- Zoning: R3
- Zoning description: Multi-Family,Residential
- Special conditions: Standard
Construction
Type & style
- Home type: Townhouse
- Property subtype: Townhouse
Materials
- Brick, Wood Siding, Wood Frame
- Foundation: Concrete Perimeter
- Roof: Asphalt,Shingle
Condition
- New construction: No
- Year built: 1989
Utilities & green energy
- Sewer: Public Sewer
- Water: Public
Community & HOA
Community
- Features: Near Schools, Park
HOA
- Has HOA: No
- Amenities included: Barbecue, Storage
- HOA fee: C$375 monthly
Location
- Region: West Kelowna
Financial & listing details
- Price per square foot: C$433/sqft
- Tax assessed value: C$479,900
- Annual tax amount: C$2,613
- Date on market: 8/7/2026
- Listing terms: Cash
- Ownership: Freehold,Strata
K
Kyle B. Janzen
By pressing Contact Agent, you agree that the real estate professional identified above may call/text you about your search, which may involve use of automated means and pre-recorded/artificial voices. You don't need to consent as a condition of buying any property, goods, or services. Message/data rates may apply. You also agree to our Terms of Use. Zillow does not endorse any real estate professionals. We may share information about your recent and future site activity with your agent to help them understand what you're looking for in a home.
Price history
Price history is unavailable.
Public tax history
Tax history is unavailable.
Climate risks
Neighborhood: V4T
Nearby schools
GreatSchools rating
No schools nearby
We couldn't find any schools near this home.
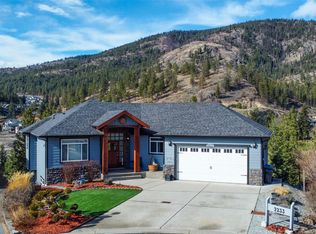
- C$963,8004 bd3 ba2.6k sqft2233 Helgason Dr, West Kelowna, BC V4T2W9For Sale
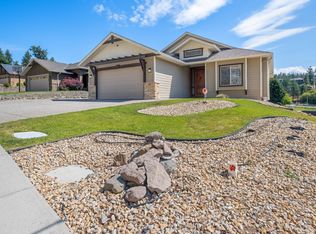
- C$1,395,0003 bd2 ba1.6k sqft2568 Tuscany Dr, West Kelowna, BC V4T3B6For Sale
- C$--3 bd3 ba1.7k sqft2331 Tallus Ridge Dr #4, West Kelowna, BC V4T3B6Off Market

- C$497,0002 bd2 ba1.1k sqft2780 Auburn Rd #206, West Kelowna, BC V4T4C2For Sale
- C$449,9002 bd2 ba1.2k sqft2770 Auburn Rd UNIT 107, West Kelowna, BC V4T4C2For Sale
- C$599,9002 bd2 ba1.3k sqft2770 Auburn Rd UNIT 308, West Kelowna, BC V4T4C2For Sale
- C$789,0002 bd3 ba1.7k sqft2735 Shannon Lake Rd #412, West Kelowna, BC V4T1V6For Sale
- C$739,0003 bd3 ba1.7k sqft2735 Shannon Lake Rd #503, West Kelowna, BC V4T0G5For Sale
Similar homes
- C$599,0003 bd3 ba1.6k sqft3825 Glen Canyon Dr Unit 104, West Kelowna, BC V4T 2T4For Sale
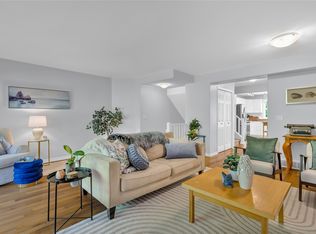 MLS ID #10396981, Darci Sellers. Association of Interior REALTORS
 - C$575,0003 bd2 ba1.5k sqft2377 Shannon Woods Dr #201, West Kelowna, BC V4T 2L8For Sale
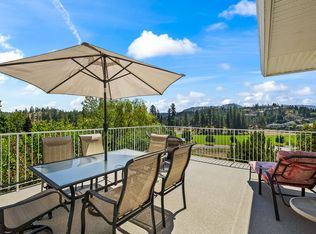 MLS ID #10393586, Karla Shepherd. Association of Interior REALTORS
 - C$549,9002 bd2 ba1.1k sqft2470 Tuscany Dr Unit 405, West Kelowna, BC V4T 3G8For Sale
 MLS ID #10389485, Dyan Broderick. Association of Interior REALTORS
 - C$475,0002 bd2 ba1k sqft3880 Brown Rd Unit 314, West Kelowna, BC V4T 2J5For Sale
 MLS ID #10396230, Kyla Sartorius. Association of Interior REALTORS
 - C$524,9002 bd2 ba1.2k sqft3833 Brown Rd #1402, West Kelowna, BC V4T 2J3For SaleMLS ID #10395320, Cathy Kennedy. Association of Interior REALTORS
- C$538,5002 bd2 ba1.3k sqft1120 Guisachan Rd Unit 48, Kelowna, BC V1Y 9R5For SaleMLS ID #10395807, Ian Watson. Association of Interior REALTORS
- C$599,9002 bd2 ba1.3k sqft2770 Auburn Rd Unit 308, West Kelowna, BC V4T 4C2For SaleMLS ID #10388566, Suzie Doratti. Association of Interior REALTORS
- C$394,0001 bd2 ba1k sqft3890 Brown Rd Unit 315, West Kelowna, BC V4T 2J5For SaleMLS ID #10396693, Helen M. Holton. Association of Interior REALTORS
- C$419,9002 bd2 ba1k sqft2120 Shannon Ridge Dr Unit 105, West Kelowna, BC V4T 2Z3For SaleMLS ID #10390439, Chris Chung. Association of Interior REALTORS
- C$549,0002 bd2 ba1.3k sqft4035 Gellatly Rd S Unit 106, West Kelowna, BC V4T 1R7For SaleMLS ID #10392695, Kevin Chepil. Association of Interior REALTORS
- C$389,9002 bd2 ba1k sqft2120 Shannon Ridge Dr Unit 214, West Kelowna, BC V4T 2Z3For SaleMLS ID #10391942, Murray Neuman. Association of Interior REALTORS
- C$597,0002 bd2 ba1.5k sqft2250 Louie Dr #37, Tsinstikeptum 9, BC V4T 2M6For SaleMLS ID #10379913, Helen M. Holton. Association of Interior REALTORS
- C$525,0002 bd2 ba1.6k sqft539 Sutherland Ave Unit 106, Kelowna, BC V1Y 5X3For SaleMLS ID #10395733, David Delorme. Association of Interior REALTORS
- C$550,0003 bd3 ba1.2k sqft335 Gerstmar Rd Unit 3, Kelowna, BC V1X 4A6For SaleMLS ID #10395840, Adam Smith. Association of Interior REALTORS
- C$549,9003 bd3 ba1.6k sqft130 Dundas Rd Unit 5, Kelowna, BC V1X 7H2For SaleMLS ID #10395966, Gary Loverin. Association of Interior REALTORS
- C$565,0002 bd3 ba1.5k sqft1050 Springfield Rd Unit 115, Kelowna, BC V1Y 8J7For SaleMLS ID #10391344, Mahta Sadi. Association of Interior REALTORS
- C$625,0002 bd2 ba1.2k sqft6100 Old Vernon Rd Unit 54, Central Okanagan East, BC V1X 7T8For SaleMLS ID #10396802, Lisa Lang. Association of Interior REALTORS
- C$489,0002 bd2 ba1.1k sqft4630 Ponderosa Dr Unit 308, Peachland, BC V0H 1X5For SaleMLS ID #10389699, Nick Hazzi. Association of Interior REALTORS
- C$538,0002 bd2 ba1.2k sqft1960 Enterprise Way Unit 213, Kelowna, BC V1Y 9S5For SaleMLS ID #10390353, Bo Skapski. Association of Interior REALTORS
- C$448,9002 bd2 ba1.2k sqft2370 Stillingfleet Rd Unit 218, Kelowna, BC V1W 3X8For SaleMLS ID #10388682, Justina LeeStolz. Association of Interior REALTORS
