Welcome to Westlake Gardens! You need to get inside this beautiful one owner townhome in the heart of Westbank/West Kelowna. The minute you walk in the door you will appreciate how well cared for this home is. Large master bedroom at the back of the home. Extra bedroom for guests. 2 bathrooms. Bright and sunny kitchen overlooks the nice sized family room. Lots of cupboard space and an island. Natural gas fireplace in the family room for the cool winter evenings. Good sized private patio off the kitchen to enjoy the birds and flowers during the summer months. No one behind this unit adds privacy and a bit of green space between the next door neighbour. Double garage and good sized driveway. Central location. Walking distance to shopping (Superstore and Walmart), transit and most amenities. Golf course nearby. This is the ideal home for retirees. There is a clubhouse. 2 dogs or 2 indoor cats permitted up to 10kgs.
For sale
C$597,000
2250 Louie Dr #37, Tsinstikeptum 9, BC V4T 2M6
2beds
1,512sqft
Townhouse
Built in 1998
-- sqft lot
$-- Zestimate®
C$395/sqft
C$408/mo HOA
What's special
- 157 days |
- 24 |
- 0 |
Likely to sell faster than
Zillow last checked:
Listing updated:
Listed by:
Helen M. Holton,
Century 21 Assurance Realty Ltd
Source: Association of Interior REALTORS,MLS®#: 10379913Originating MLS®#: Association of Interior REALTORS
Facts & features
Interior
Bedrooms & bathrooms
- Bedrooms: 2
- Bathrooms: 2
- Full bathrooms: 2
Primary bedroom
- Level: Main
- Dimensions: 13.00x23.25
Bedroom
- Level: Main
- Dimensions: 13.17x10.75
Other
- Features: Four Piece Bathroom
- Level: Main
- Dimensions: 5.92x9.50
Breakfast room nook
- Level: Main
- Dimensions: 8.00x8.00
Dining room
- Level: Main
- Dimensions: 13.42x9.08
Family room
- Level: Main
- Dimensions: 12.83x13.00
Other
- Features: Four Piece Bathroom
- Level: Main
- Dimensions: 9.33x4.92
Kitchen
- Level: Main
- Dimensions: 14.33x10.08
Laundry
- Level: Main
- Dimensions: 6.00x10.67
Living room
- Level: Main
- Dimensions: 13.00x11.83
Heating
- Forced Air, Natural Gas
Cooling
- Central Air
Appliances
- Included: Dryer, Dishwasher, Electric Range, Microwave, Refrigerator, Washer
- Laundry: In Unit
Features
- Windows: Double Pane Windows
- Has basement: No
- Number of fireplaces: 1
- Fireplace features: Gas
- Common walls with other units/homes: No Common Walls
Interior area
- Total interior livable area: 1,512 sqft
- Finished area above ground: 1,512
- Finished area below ground: 0
Video & virtual tour
Property
Parking
- Total spaces: 2
- Parking features: Attached, Garage, On Site
- Attached garage spaces: 2
- Details: Strata Parking Type:Part of Strata/Assoc Lot
Features
- Levels: One
- Stories: 1
- Patio & porch: Patio
- Exterior features: Sprinkler/Irrigation, Private Yard
- Pool features: None
Lot
- Features: Central Business District, Cul-De-Sac, Easy Access, Near Golf Course, Landscaped, Level, Private, Near Public Transit, Paved, Sprinklers In Ground
Details
- Parcel number: 000000000
- Zoning: Multi family
- Zoning description: Multi-Family,Residential
- Special conditions: Standard
Construction
Type & style
- Home type: Townhouse
- Architectural style: Ranch
- Property subtype: Townhouse
Materials
- Stucco, Wood Frame
- Foundation: Concrete Perimeter
- Roof: Asphalt,Shingle
Condition
- New construction: No
- Year built: 1998
Details
- Builder name: K West
Utilities & green energy
- Sewer: Public Sewer
- Water: Public
- Utilities for property: Cable Available, High Speed Internet Available
Community & HOA
Community
- Features: Shopping
- Senior community: Yes
HOA
- Has HOA: Yes
- Amenities included: Clubhouse
- Services included: Association Management, Insurance, Maintenance Grounds, Reserve Fund, Snow Removal, Trash
- HOA fee: C$408 monthly
Location
- Region: Tsinstikeptum 9
Financial & listing details
- Price per square foot: C$395/sqft
- Tax assessed value: C$669,000
- Annual tax amount: C$3,089
- Date on market: 3/18/2026
- Cumulative days on market: 158 days
- Ownership: Leasehold,Indigenous Lands
Price history
Price history is unavailable.
Public tax history
Tax history is unavailable.
Climate risks
Neighborhood: V4T
Nearby schools
GreatSchools rating
No schools nearby
We couldn't find any schools near this home.
- C$498,8002 bd2 ba1.5k sqft2250 Louie Dr UNIT 17, Tsinstikeptum 9, BC V4T2M6For Sale

- C$439,9002 bd2 ba1.2k sqft2210 Louie Dr UNIT 84, Tsinstikeptum 9, BC V4T2L7For Sale
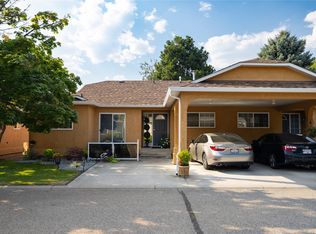
- C$388,0003 bd2 ba1.4k sqft3381 Village Green Way UNIT 13, Tsinstikeptum 9, BC V4T1L2For Sale

- C$--3 bd2 ba1.3k sqft2210 Louie Dr #9-95, Tsinstikeptum 9, BC V4T2L7Off Market
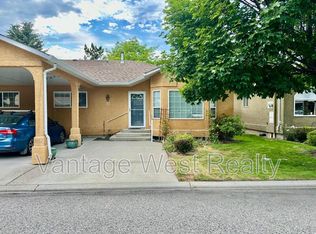
- C$629,0004 bd3 ba2.6k sqft2440 Old Okanagan Hwy UNIT 319, Tsinstikeptum 9, BC V4T3A3For Sale
- C$--2 bd2 ba883 sqft3409 Old Okanagan Hwy #104, West Kelowna, BC V4T1N5Off Market
- C$--2 bd2 ba883 sqft3409 Old Okanagan Hwy #506, West Kelowna, BC V4T1N5Off Market
- C$--2 bd2 ba883 sqft3409 Old Okanagan Hwy #504, West Kelowna, BC V4T1N5Off Market
Similar homes
- C$558,0002 bd2 ba1.3k sqft615 Glenmeadows Rd Unit 13, Kelowna, BC V1V 1N9For Sale
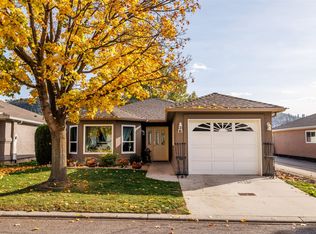 MLS ID #10398487, Grant Good. Association of Interior REALTORS
 - C$580,0003 bd3 ba1.6k sqft3825 Glen Canyon Dr Unit 104, West Kelowna, BC V4T 2T4For Sale
 MLS ID #10396981, Darci Sellers. Association of Interior REALTORS
 - C$565,0003 bd2 ba1.5k sqft2377 Shannon Woods Dr #201, West Kelowna, BC V4T 2L8For Sale
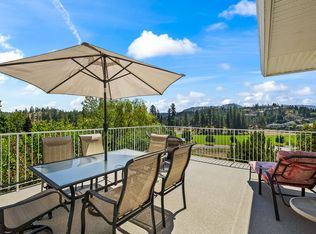 MLS ID #10393586, Karla Shepherd. Association of Interior REALTORS
 - C$529,9002 bd2 ba1.2k sqft2226 Golf Course Dr, West Kelowna, BC V4T 2V4For Sale
 MLS ID #10396927, Kyle B. Janzen. Association of Interior REALTORS
 - C$568,9004 bd3 ba2k sqft2739 Riffington Pl, West Kelowna, BC V1Z 3L1For SaleMLS ID #10397478, Adam Kilshaw. Association of Interior REALTORS
- C$599,9002 bd2 ba1.4k sqft650 Lexington Dr Unit 212, Kelowna, BC V1W 3B6For SaleMLS ID #10397182, Derek Leippi. Association of Interior REALTORS
- C$388,0003 bd2 ba1.4k sqft3381 Village Green Way Unit 13, Tsinstikeptum 9, BC V4T 1L2For SaleMLS ID #10390185, Karen Mustard. Association of Interior REALTORS
- C$524,9002 bd2 ba1.2k sqft3833 Brown Rd #1402, West Kelowna, BC V4T 2J3For SaleMLS ID #10395320, Cathy Kennedy. Association of Interior REALTORS
- C$549,0002 bd2 ba1.3k sqft4035 Gellatly Rd S Unit 106, West Kelowna, BC V4T 1R7For SaleMLS ID #10392695, Kevin Chepil. Association of Interior REALTORS
- C$449,9003 bd2 ba1.4k sqft2440 Old Okanagan Hwy #523, Tsinstikeptum 9, BC V4T 3A2For SaleMLS ID #10389810, Derek Leippi. Association of Interior REALTORS
- C$489,0002 bd2 ba1k sqft2760 Auburn Rd Unit 212, West Kelowna, BC V4T 4C2For SaleMLS ID #10397818, Lisa Lang. Association of Interior REALTORS
- C$489,0002 bd2 ba1.1k sqft4630 Ponderosa Dr Unit 308, Peachland, BC V0H 1X5For SaleMLS ID #10398070, Nick Hazzi. Association of Interior REALTORS
- C$549,9002 bd2 ba1.1k sqft2470 Tuscany Dr Unit 405, West Kelowna, BC V4T 3G8For SaleMLS ID #10389485, Dyan Broderick. Association of Interior REALTORS
- C$699,0004 bd4 ba1.7k sqft433 McCarren Ave Unit 9, Kelowna, BC V1W 4T8For SaleMLS ID #10397764, Amanda Naomi Tak. Association of Interior REALTORS
- C$465,0002 bd2 ba1k sqft3880 Brown Rd Unit 314, West Kelowna, BC V4T 2J5For SaleMLS ID #10396230, Kyla Sartorius. Association of Interior REALTORS
- C$599,0003 bd3 ba1.4k sqft1050 Springfield Rd #132, Kelowna, BC V1Y 8J7For SaleMLS ID #10386301, Kevin Chepil. Association of Interior REALTORS
- C$575,0001 bd2 ba1.2k sqftPark Place, Kelowna, BC V1X 7Z5For SaleMLS ID #10398464, Jaime Briggs. Association of Interior REALTORS
- C$594,0002 bd2 ba1.2k sqft511 Yates Rd Unit 107, Kelowna, BC V1V 2X2For SaleMLS ID #10392698, Kevin Chepil. Association of Interior REALTORS
- C$630,0004 bd3 ba2.1k sqft2210 Horizon Dr Unit 35, West Kelowna, BC V1Z 3L4For SaleMLS ID #10393511, Elaine Godeghesi. Association of Interior REALTORS
- C$565,0003 bd2 ba1.5k sqft1835 Nancee Way Ct #48, Tsinstikeptum 10, BC V1Z 4C1For SaleMLS ID #10378289, Bo Skapski. Association of Interior REALTORS
