Fresh, clean, and move-in ready! This fabulous walk-out rancher in Bayview offers spectacular views and abundant space for a growing family. Step inside to find brand new and fresh paint throughout, creating a bright and welcoming atmosphere from the moment you arrive. The main level features a spacious living and dining area with stylish new engineered hardwood floors and a cozy gas fireplace, alongside a large eat-in kitchen that opens directly onto the deck—the perfect spot for summer dining while enjoying views of Mission Hill , Okanagan Lake and the valley. Main floor also features a generous primary suite, with new carpets and its own full ensuite and walk in closet, as well as a second bdrm and bath. Downstairs, the expansive lower level offers endless possibilities for everyone to spread out, boasting a massive family room, games area, den, a third bedroom, a full bathroom, and generous laundry and storage space. Tucked quietly away from the main road, the property is rounded out by a peaceful backyard oasis filled with mature trees and plants, serving as a charming sanctuary for the local quails and a beautiful retreat for you to unwind and perfect your gardening skills.
For sale
C$629,000
2440 Old Okanagan Hwy Unit 319, Tsinstikeptum 9, BC V4T 3A3
4beds
2,611sqft
Single Family Residence
Built in 1994
4,356 Square Feet Lot
$-- Zestimate®
C$241/sqft
C$180/mo HOA
What's special
Spectacular viewsBright and welcoming atmosphereCozy gas fireplaceLarge eat-in kitchenGenerous primary suiteFull ensuiteWalk in closet
- 38 days
- 29
- 2
Zillow last checked:
Listing updated:
Listed by:
Suzie Doratti,
Engel & Volkers Okanagan
Source: Association of Interior REALTORS,MLS®#: 10389507Originating MLS®#: Association of Interior REALTORS
Facts & features
Interior
Bedrooms & bathrooms
- Bedrooms: 4
- Bathrooms: 3
- Full bathrooms: 3
Primary bedroom
- Level: Main
- Area: 176 Square Feet
- Dimensions: 11.33x17.00
Bedroom
- Level: Main
- Area: 120 Square Feet
- Dimensions: 10.67x12.17
Bedroom
- Level: Basement
- Dimensions: 12.67x9.92
Bedroom
- Level: Basement
- Area: 260 Square Feet
- Dimensions: 13.92x15.42
Other
- Features: Four Piece Bathroom
- Level: Main
- Area: 36 Square Feet
- Dimensions: 9.92x4.92
Breakfast room nook
- Level: Main
- Area: 81 Square Feet
- Dimensions: 13.75x8.42
Other
- Features: Four Piece Bathroom
- Level: Main
- Area: 20 Square Feet
- Dimensions: 8.25x4.83
Other
- Features: Four Piece Bathroom
- Level: Basement
- Area: 28 Square Feet
- Dimensions: 8.50x5.00
Kitchen
- Level: Main
- Area: 260 Square Feet
- Dimensions: 13.75x11.83
Living room
- Level: Basement
- Area: 210 Square Feet
- Dimensions: 30.58x28.92
Living room
- Level: Main
- Area: 286 Square Feet
- Dimensions: 12.83x16.92
Storage room
- Level: Basement
- Dimensions: 16.08x5.67
Utility room
- Level: Basement
- Area: 120 Square Feet
- Dimensions: 15.17x8.25
Workshop
- Level: Main
- Area: 294 Square Feet
- Dimensions: 10.83x5.08
Heating
- Natural Gas
Cooling
- Central Air
Appliances
- Laundry: In Unit
Features
- Central Vacuum Rough-In, Kitchen Island
- Flooring: Carpet, Ceramic Tile, Hardwood
- Basement: Full,Finished,Walk-Out Access
- Number of fireplaces: 1
- Fireplace features: Gas
Interior area
- Total interior livable area: 2,611 sqft
- Finished area above ground: 1,374
- Finished area below ground: 1,237
Video & virtual tour
Property
Parking
- Total spaces: 3
- Parking features: Attached, Garage
- Attached garage spaces: 1
- Uncovered spaces: 2
- Details: Strata Parking Type:Part of Strata/Assoc Lot
Features
- Levels: Two
- Stories: 2
- Patio & porch: Deck, Patio
- Exterior features: Garden, Sprinkler/Irrigation
- Pool features: None
- Fencing: Fenced
- Has view: Yes
- View description: Lake
- Has water view: Yes
- Water view: Lake
- Waterfront features: Pond
Lot
- Size: 4,356 Square Feet
- Dimensions: 38.60 x
- Features: Irregular Lot, Sprinklers In Ground
Details
- Additional structures: Workshop
- Parcel number: 902005441
- Zoning: SF-H
- Special conditions: Standard
Construction
Type & style
- Home type: SingleFamily
- Architectural style: Ranch
- Property subtype: Single Family Residence
Materials
- Stucco, Wood Frame
- Foundation: Concrete Perimeter
- Roof: Asphalt,Shingle
Condition
- New construction: No
- Year built: 1994
Utilities & green energy
- Sewer: Public Sewer
- Water: Private
Community & HOA
Community
- Security: Smoke Detector(s)
HOA
- Has HOA: Yes
- HOA fee: C$180 monthly
Location
- Region: Tsinstikeptum 9
Financial & listing details
- Price per square foot: C$241/sqft
- Tax assessed value: C$760,000
- Annual tax amount: C$2,931
- Date on market: 7/20/2026
- Cumulative days on market: 39 days
- Ownership: Leasehold,Other Lease
Price history
Price history is unavailable.
Public tax history
Tax history is unavailable.
Climate risks
Neighborhood: V4T
Nearby schools
GreatSchools rating
No schools nearby
We couldn't find any schools near this home.
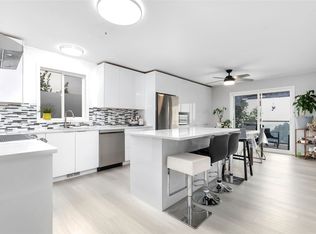
- C$699,9004 bd3 ba2.8k sqft2440 Old Okanagan Hwy #331, Tsinstikeptum 9, BC V4T1X6For Sale
- C$449,9003 bd2 ba1.4k sqft2440 Old Okanagan Hwy #523, Tsinstikeptum 9, BC V4T3A2For Sale

- C$242,0002 bd2 ba1k sqft3206 Shannon Lake Rd #9, Tsinstikeptum 9, BC V4T1V4For Sale
- C$388,0003 bd2 ba1.4k sqft3381 Village Green Way UNIT 13, Tsinstikeptum 9, BC V4T1L2For Sale

Similar homes
- C$699,9004 bd3 ba2.8k sqft2440 Old Okanagan Hwy #331, Tsinstikeptum 9, BC V4T 1X6For SaleMLS ID #10395547, Curtis Gedig. Association of Interior REALTORS
- C$630,0004 bd3 ba2.1k sqft2210 Horizon Dr Unit 35, West Kelowna, BC V1Z 3L4For Sale
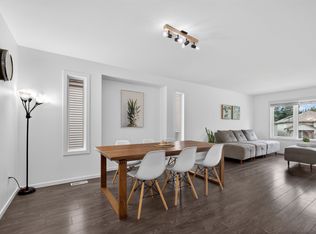 MLS ID #10393511, Elaine Godeghesi. Association of Interior REALTORS
 - C$799,0004 bd3 ba2.6k sqft3463 Logan Rd, West Kelowna, BC V4T 1N6For Sale
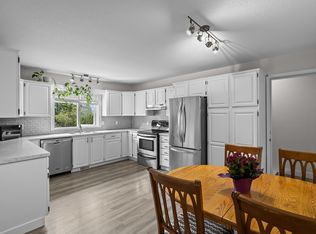 MLS ID #10390297, Nicole McGillis. Association of Interior REALTORS
 - C$849,0004 bd2 ba2k sqft2232 Witt Rd, West Kelowna, BC V4T 2C5For Sale
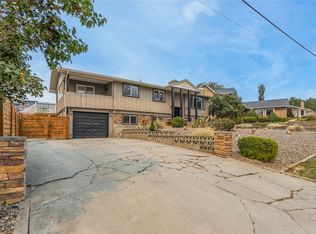 MLS ID #10398729, Sascha Heinrich. Association of Interior REALTORS
