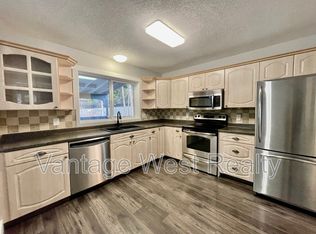
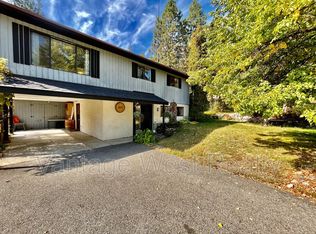
OPEN HOUSE Saturday April 25th 100-300 PM. Two storey home with 4 bdrms & 3 bath in beautiful West Kelowna. Top Floor has an Open concept Living room, dining room, kitchen with an eating island, 3 bedrooms, 2 bath. Main floor has 1 bedroom, 1 bath, cold storage, garage. This inviting home features a bright and functional layout, ideal for both everyday living and entertaining. Large windows fill the space with natural light, while the open-concept design creates a warm and welcoming atmosphere. The kitchen serves as the heart of the home, with ample counter space and seamless flow into the dining and living areas. Step outside and you’ll find a generous yard—perfect for summer barbecues, gardening, or simply relaxing under the sun. Surrounded by the natural beauty of the Okanagan Valley, you’re just minutes from beaches, wineries, hiking trails, schools and all the amenities that make this region so desirable. Whether you’re a growing family, a downsizer looking for tranquility, or an investor seeking a great opportunity, this property delivers exceptional value in one of the Okanagan’s most sought-after communities. Don’t miss your chance to call this West Kelowna gem home.
For sale
C$709,000
3472 Parklane Rd, West Kelowna, BC V4T 1B8
4beds
1,774sqft
Single Family Residence
Built in 1985
9,147 Square Feet Lot
$-- Zestimate®
C$400/sqft
C$-- HOA
What's special
Two storey homeBright and functional layout
- 178 days
- 29
- 4
Zillow last checked:
Listing updated:
Listed by:
Jas Khunkhun,
Oakwyn Realty Okanagan
Source: Association of Interior REALTORS,MLS®#: 10383719Originating MLS®#: Association of Interior REALTORS
Facts & features
Interior
Bedrooms & bathrooms
- Bedrooms: 4
- Bathrooms: 3
- Full bathrooms: 2
- 1/2 bathrooms: 1
Primary bedroom
- Level: Second
- Area: 143.11 Square Feet
- Dimensions: 13.42x10.67
Bedroom
- Level: Second
- Area: 88.33 Square Feet
- Dimensions: 10.00x8.83
Bedroom
- Level: Second
- Area: 90.54 Square Feet
- Dimensions: 10.25x8.83
Bedroom
- Level: Main
- Area: 191.33 Square Feet
- Dimensions: 14.00x13.67
Other
- Features: Three Piece Bathroom
- Level: Second
- Dimensions: 0 x 0
Other
- Level: Main
- Dimensions: 10.00x9.00
Dining room
- Level: Second
- Area: 88.89 Square Feet
- Dimensions: 10.67x8.33
Other
- Features: Four Piece Bathroom
- Level: Second
- Dimensions: 0 x 0
Half bath
- Features: Two Piece Bathroom
- Level: Main
- Dimensions: 0 x 0
Kitchen
- Level: Second
- Area: 140.94 Square Feet
- Dimensions: 13.75x10.25
Laundry
- Level: Main
- Area: 101.36 Square Feet
- Dimensions: 13.67x7.42
Living room
- Level: Second
- Area: 245.44 Square Feet
- Dimensions: 15.75x15.58
Heating
- Forced Air, Natural Gas
Cooling
- None
Appliances
- Included: Dryer, Dishwasher, Electric Range, Microwave, Refrigerator, Washer
Features
- Kitchen Island, Pantry
- Flooring: Hardwood, Partially Carpeted, Slate
- Basement: Finished,Walk-Out Access
- Has fireplace: No
Interior area
- Total interior livable area: 1,774 sqft
- Finished area above ground: 1,107
- Finished area below ground: 667
Property
Parking
- Total spaces: 5
- Parking features: Additional Parking, Attached, Garage
- Attached garage spaces: 1
- Uncovered spaces: 4
Features
- Levels: Two
- Stories: 2
- Patio & porch: Deck
- Exterior features: Garden, Private Yard
- Pool features: None
- Fencing: Fenced
- Has view: Yes
- View description: Mountain(s)
Lot
- Size: 9,147 Square Feet
- Dimensions: 137 x 77
- Features: Near Golf Course, Landscaped, Near Park, Secluded
Details
- Has additional parcels: Yes
- Parcel number: 003153339
- Zoning: R1
- Special conditions: Standard
Construction
Type & style
- Home type: SingleFamily
- Architectural style: Two Story
- Property subtype: Single Family Residence
Materials
- Stucco, Vinyl Siding, Wood Frame
- Foundation: Concrete Perimeter
- Roof: Asphalt,Shingle
Condition
- New construction: No
- Year built: 1985
Utilities & green energy
- Sewer: Septic Tank
- Water: Public
Community & HOA
Community
- Features: Near Schools, Park, Recreation Area, Shopping
HOA
- Has HOA: No
Location
- Region: West Kelowna
Financial & listing details
- Price per square foot: C$400/sqft
- Annual tax amount: C$3,653
- Date on market: 4/17/2026
- Cumulative days on market: 179 days
- Ownership: Freehold,Fee Simple
Price history
Price history is unavailable.
Public tax history
Tax history is unavailable.
Climate risks
Neighborhood: V4T
Nearby schools
GreatSchools rating
No schools nearby
We couldn't find any schools near this home.

Similar homes
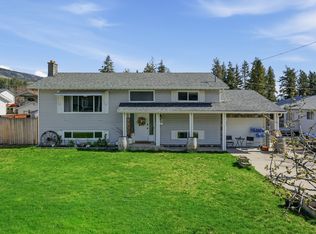
- C$713,0004 bd2 ba2.2k sqft3283 McMahon Rd, West Kelowna, BC V4T 1W6For Sale
 MLS ID #10383962, Jas Khunkhun. Association of Interior REALTORS
 - C$694,7004 bd2 ba1.9k sqft3439 McIver Rd, West Kelowna, BC V4T 1H7For Sale
 MLS ID #10376581, Steve Onsorge. Association of Interior REALTORS
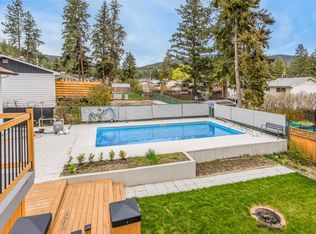
 - C$739,9994 bd3 ba2.3k sqft3281 McIver Rd, West Kelowna, BC V4T 1G2For Sale
 MLS ID #10383877, Justina LeeStolz. Association of Interior REALTORS
 - C$720,0005 bd3 ba2.1k sqft3227 McIver Rd, West Kelowna, BC V4T 1G1For Sale
 MLS ID #10400643, Jennifer Martens. Association of Interior REALTORS
