Welcome Home — Lake & Mountain Views
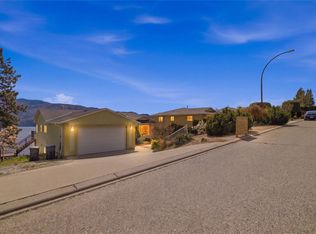
Step into a home that truly feels welcoming from the moment you arrive. Tucked away on a quiet no-through road in a desirable neighborhood, this beautifully maintained 3-bedroom, 3-bathroom home offers just over 2,600 sq. ft. of comfortable finished living space across two levels.
Inside, you’ll find a warm and inviting layout featuring two gas fireplaces, a gas stove, and plenty of space for family and friends to gather. The home has been lovingly cared for, with pride of ownership evident throughout. One of the highlights is the large covered wraparound deck, perfect for morning coffee, relaxing evenings, or entertaining year-round. Step outside to the fully fenced backyard, where there’s even room to create your own hot tub retreat.
Take in the beautiful lake and mountain views and enjoy the peace and privacy this wonderful setting provides. The oversized double garage offers plenty of room for vehicles, storage, hobbies, and more.
With its welcoming atmosphere, fantastic outdoor spaces, beautiful views, and exceptional care, this is a home you’ll be proud to call your own.
For sale
C$878,000
3608 Lever Ct, Peachland, BC V0H 1X2
3beds
2,624sqft
Single Family Residence
Built in 1992
9,583 Square Feet Lot
$-- Zestimate®
C$335/sqft
C$-- HOA
What's special
Warm and inviting layoutTwo gas fireplacesGas stoveLarge covered wraparound deckFully fenced backyardFantastic outdoor spaces
- 14 days
- 29
- 2
Zillow last checked:
Listing updated:
Listed by:
Cecile Guilbault,
Coldwell Banker Horizon Realty,
Julia Debolt,
Coldwell Banker Horizon Realty
Source: Association of Interior REALTORS,MLS®#: 10402245Originating MLS®#: Association of Interior REALTORS
Facts & features
Interior
Bedrooms & bathrooms
- Bedrooms: 3
- Bathrooms: 3
- Full bathrooms: 3
Primary bedroom
- Level: Second
- Dimensions: 12.08x13.83
Bedroom
- Level: Main
- Dimensions: 13.08x12.83
Bedroom
- Level: Second
- Dimensions: 12.08x11.50
Other
- Features: Three Piece Bathroom
- Level: Second
- Dimensions: 6.25x9.08
Dining room
- Level: Second
- Dimensions: 13.33x11.42
Family room
- Level: Second
- Dimensions: 19.00x13.75
Family room
- Level: Main
- Dimensions: 12.00x20.08
Other
- Features: Four Piece Bathroom
- Level: Second
- Dimensions: 0 x 0
Other
- Features: Four Piece Bathroom
- Level: Main
- Dimensions: 12.00x6.67
Kitchen
- Level: Second
- Dimensions: 17.42x11.17
Laundry
- Level: Second
- Dimensions: 8.17x11.75
Living room
- Level: Main
- Dimensions: 19.00x21.58
Other
- Description: Garage
- Level: Main
- Dimensions: 21.75x23.00
Other
- Description: Breakfast Nook
- Level: Second
- Dimensions: 11.92x8.25
Utility room
- Level: Main
- Dimensions: 6.17x5.08
Heating
- Forced Air, Natural Gas
Cooling
- Central Air
Features
- Basement: Finished
- Has fireplace: No
Interior area
- Total interior livable area: 2,624 sqft
- Finished area above ground: 1,449
- Finished area below ground: 1,175
Video & virtual tour
Property
Parking
- Total spaces: 4
- Parking features: Attached, Garage
- Attached garage spaces: 2
- Uncovered spaces: 2
Features
- Levels: One
- Stories: 1
- Pool features: None
- Has view: Yes
- View description: Lake, Mountain(s)
- Has water view: Yes
- Water view: Lake
Lot
- Size: 9,583 Square Feet
Details
- Parcel number: 016732219
- Zoning: R1
- Special conditions: Standard
Construction
Type & style
- Home type: SingleFamily
- Architectural style: Other
- Property subtype: Single Family Residence
Materials
- Stucco, Wood Frame
- Foundation: Concrete Perimeter
- Roof: Asphalt,Shingle
Condition
- New construction: No
- Year built: 1992
Utilities & green energy
- Sewer: Septic Tank
- Water: Public
Community & HOA
HOA
- Has HOA: No
Location
- Region: Peachland
Financial & listing details
- Price per square foot: C$335/sqft
- Tax assessed value: C$832,000
- Annual tax amount: C$4,496
- Date on market: 10/2/2026
- Cumulative days on market: 14 days
- Listing terms: Cash
- Ownership: Freehold,Fee Simple
Price history
Price history is unavailable.
Public tax history
Tax history is unavailable.
Climate risks
Neighborhood: V0H
Nearby schools
GreatSchools rating
No schools nearby
We couldn't find any schools near this home.
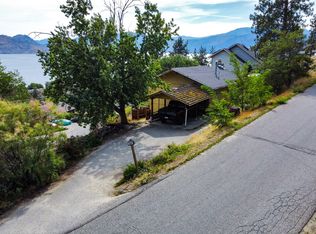
- C$559,0002 bd1 ba1k sqft3960 Desert Pines Ave, Peachland, BC V0H1X2For Sale
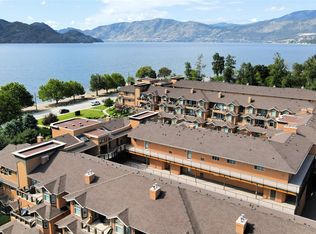
- C$540,0002 bd2 ba1.3k sqft3996 Beach Ave #335, Peachland, BC V0H1X5For Sale
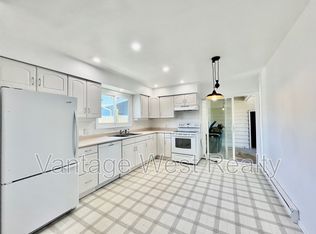
- C$--3 bd2 ba2k sqft4039 San Clemente Ave, Peachland, BC V0H1X6Off Market
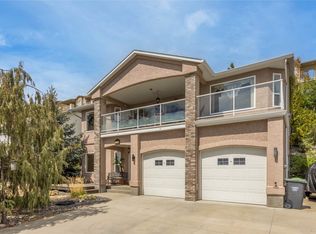
- C$1,089,0003 bd4 ba2.3k sqft3959 Trepanier Heights Ave, Peachland, BC V0H1X2For Sale

Similar homes
- C$849,9003 bd2 ba2.5k sqft5220 Sutherland Rd, Peachland, BC V0H 1X2For Sale
 MLS ID #10400422, Sascha Heinrich. Association of Interior REALTORS
 - C$849,9004 bd3 ba2.3k sqft5245 Sutherland Rd, Peachland, BC V0H 1X2For Sale
 MLS ID #10400104, Ben Hack. Association of Interior REALTORS
 - C$775,0002 bd2 ba2k sqft5284 Tailyour Ln, Peachland, BC V0H 1X1For Sale
 MLS ID #10400927, Cecile Guilbault. Association of Interior REALTORS
 - C$825,0005 bd3 ba2.7k sqft3777 Salloum Rd, West Kelowna, BC V4T 1E3For Sale
 MLS ID #10402089, Amanda Naomi Tak. Association of Interior REALTORS
