Okanagan lake views, a prime Wine Trail location, and a combination that’s hard to find: an updated main home, a legal two-bedroom carriage home, and an impressive workshop—all on one property. Set in the heart of Lakeview Heights, surrounded by renowned wineries and close to beaches, restaurants and Anders shopping centre, this property brings together Okanagan living, rental potential and exceptional space for your hobbies.
Built in 2018, the carriage home features a bright, open layout, two bedrooms and beautiful lake views. With short-term rental potential, including Airbnb, it offers flexibility for vacation accommodation, long-term rental income or extended family. Below, the massive workshop features 12.5-foot ceilings, a loft area, kitchen and full bathroom—an outstanding setup for vehicle enthusiasts, hobbyists or anyone wanting room for projects, equipment and storage.
The three-bedroom main home offers numerous updates, including kitchen counters and appliances, an updated furnace and hot-water tank, plus its own oversized double garage. Ample additional parking accommodates your boat, RV and toys, while the low-maintenance yard leaves more time to enjoy everything nearby. Whether you’re looking for a home with income potential, space for family, or a workshop that’s a destination of its own, this distinctive property delivers a rare combination in a sought-after location.
For sale
C$997,000
3174 Boucherie Rd, West Kelowna, BC V1Z 2G9
3beds
2,938sqft
Single Family Residence
Built in 1992
9,147 Square Feet Lot
$-- Zestimate®
C$339/sqft
C$-- HOA
What's special
Okanagan lake viewsUpdated main homeLegal two-bedroom carriage homeBright open layoutBeautiful lake viewsMassive workshopLoft area
- 13 days
- 14
- 0
Zillow last checked:
Listing updated:
Listed by:
Cal Chepil,
2 Percent Realty Interior Inc.
Source: Association of Interior REALTORS,MLS®#: 10400555Originating MLS®#: Association of Interior REALTORS
Facts & features
Interior
Bedrooms & bathrooms
- Bedrooms: 3
- Bathrooms: 3
- Full bathrooms: 3
Primary bedroom
- Level: Second
- Area: 99.83 Square Feet
- Dimensions: 11.58x14.00
Primary bedroom
- Features: Additional Living Quarters
- Level: Main
- Dimensions: 10.75x13.00
Bedroom
- Level: Second
- Area: 162.17 Square Feet
- Dimensions: 10.42x9.58
Bedroom
- Level: Main
- Area: 131.08 Square Feet
- Dimensions: 10.08x13.00
Bedroom
- Features: Additional Living Quarters
- Level: Main
- Dimensions: 12.17x10.42
Dining room
- Level: Second
- Area: 97.5 Square Feet
- Dimensions: 12.83x9.00
Other
- Features: Five Piece Bathroom
- Level: Second
- Area: 52.85 Square Feet
- Dimensions: 10.75x4.92
Other
- Features: Three Piece Bathroom
- Level: Main
- Area: 50.88 Square Feet
- Dimensions: 5.50x9.25
Other
- Features: Four Piece Bathroom, Additional Living Quarters
- Level: Second
- Dimensions: 8.42x7.58
Other
- Features: Four Piece Bathroom
- Level: Main
- Dimensions: 8.08x6.08
Kitchen
- Level: Second
- Area: 236 Square Feet
- Dimensions: 14.75x16.00
Kitchen
- Features: Additional Living Quarters
- Level: Second
- Dimensions: 20.33x14.25
Laundry
- Level: Second
- Area: 433.03 Square Feet
- Dimensions: 3.00x5.00
Laundry
- Features: Additional Living Quarters
- Level: Second
- Dimensions: 3.00x3.00
Living room
- Level: Second
- Area: 133 Square Feet
- Dimensions: 11.08x12.00
Living room
- Features: Additional Living Quarters
- Level: Second
- Dimensions: 20.33x14.92
Loft
- Level: Second
- Dimensions: 8.00x8.00
Other
- Description: Garage
- Level: Main
- Dimensions: 22.00x20.00
Recreation
- Level: Main
- Area: 361.01 Square Feet
- Dimensions: 15.42x23.42
Utility room
- Level: Main
- Area: 52.42 Square Feet
- Dimensions: 5.67x9.25
Utility room
- Level: Main
- Dimensions: 18.00x4.42
Workshop
- Level: Main
- Dimensions: 29.08x41.08
Heating
- Forced Air, Floor Furnace, Natural Gas
Cooling
- Central Air
Features
- Kitchen Island
- Flooring: Hardwood, Laminate, Partially Carpeted
- Has basement: No
- Number of fireplaces: 1
- Fireplace features: Gas
Interior area
- Total interior livable area: 2,938 sqft
- Finished area above ground: 2,938
- Finished area below ground: 0
Property
Parking
- Total spaces: 14
- Parking features: Additional Parking, Attached, Garage, Oversized
- Attached garage spaces: 6
- Uncovered spaces: 8
Features
- Levels: Two
- Stories: 2
- Pool features: None
- Has view: Yes
- View description: City, Lake, Mountain(s), Valley, Vineyard
- Has water view: Yes
- Water view: Lake
Lot
- Size: 9,147 Square Feet
Details
- Additional structures: Residence, Workshop
- Parcel number: 007874804
- Zoning: R1
- Special conditions: Standard
Construction
Type & style
- Home type: SingleFamily
- Architectural style: Two Story
- Property subtype: Single Family Residence
Materials
- Stucco, Wood Frame
- Roof: Asphalt,Shingle
Condition
- Updated/Remodeled
- New construction: No
- Year built: 1992
- Major remodel year: 2018
Utilities & green energy
- Sewer: Public Sewer
- Water: Irrigation District
Community & HOA
HOA
- Has HOA: No
Location
- Region: West Kelowna
Financial & listing details
- Price per square foot: C$339/sqft
- Annual tax amount: C$5,347
- Date on market: 9/11/2026
- Ownership: Freehold,Fee Simple
Price history
Price history is unavailable.
Public tax history
Tax history is unavailable.
Climate risks
Neighborhood: V1Z
Nearby schools
GreatSchools rating
No schools nearby
We couldn't find any schools near this home.

Similar homes
- C$1,025,0006 bd4 ba3.4k sqft1977 Covington Cres, West Kelowna, BC V1Z 3M2For Sale
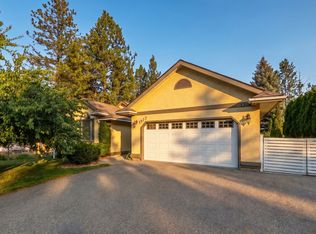 MLS ID #10401695, Kevin Chepil. Association of Interior REALTORS
 - C$1,050,0004 bd4 ba2.9k sqft2725 Guidi Rd, West Kelowna, BC V1Z 2K3For Sale
 MLS ID #10400103, Darcy Fiander. Association of Interior REALTORS
 - C$1,120,0004 bd3 ba2.7k sqft3103 Thacker Dr, West Kelowna, BC V1Z 1X5For Sale
 MLS ID #10400218, Sandra L. Ritchie Howe. Association of Interior REALTORS
 - C$849,0003 bd2 ba2.1k sqft3079 Ourtoland Rd, West Kelowna, BC V1Z 2J3For Sale
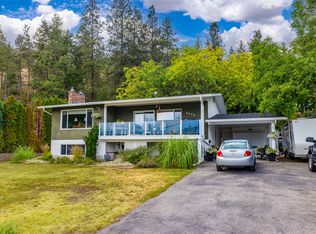 MLS ID #10394783, William Loudoun. Association of Interior REALTORS
