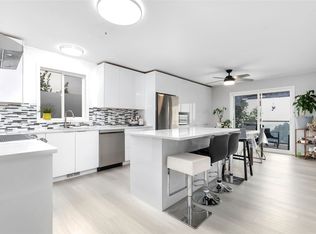
LAKE VIEW LOT! Sierra's in West Kelowna. This immaculate 3 bedroom home is a must see, with upgrades that will certainly impress. What separates this unit is the exceptional lake/mountain views from the large deck. The modern kitchen boasts a huge island with plenty of cabinet/counter top space, high-end S/S Appliances. The master bedroom is very spacious with lake views, walk-in Closet, 4pc ensuite & direct access to the deck! This home has two additional bedrooms and 4 pc guest bathroom. A laundry/utility room is a nice addition with ample closet space. The front yard has zero scape landscaping & the driveway will fit 3 vehicles. Central A/C / No Age Restriction / Rentals allowed / Pets Allowed… Book your showing today! THIS ONE IS AVAILABLE AND EASY TO SHOW.
For sale
C$449,900
2440 Old Okanagan Hwy #523, Tsinstikeptum 9, BC V4T 3A2
3beds
1,458sqft
Manufactured Home, Single Family Residence
Built in 2017
3,200 Square Feet Lot
$-- Zestimate®
C$309/sqft
C$-- HOA
What's special
Large deckModern kitchenWalk-in closetTwo additional bedrooms
- 84 days |
- 26 |
- 1 |
Zillow last checked:
Listing updated:
Listed by:
Derek Leippi,
2 Percent Realty Interior Inc.
Source: Association of Interior REALTORS,MLS®#: 10389810Originating MLS®#: Association of Interior REALTORS
Facts & features
Interior
Bedrooms & bathrooms
- Bedrooms: 3
- Bathrooms: 2
- Full bathrooms: 2
Primary bedroom
- Level: Main
- Area: 182 Square Feet
- Dimensions: 14.00x13.00
Bedroom
- Level: Main
- Area: 130 Square Feet
- Dimensions: 13.00x10.00
Bedroom
- Level: Main
- Area: 110 Square Feet
- Dimensions: 10.00x11.00
Other
- Features: Four Piece Bathroom
- Level: Main
- Area: 104 Square Feet
- Dimensions: 8.00x13.00
Dining room
- Level: Main
- Area: 130 Square Feet
- Dimensions: 13.00x10.00
Other
- Features: Four Piece Bathroom
- Level: Main
- Area: 50 Square Feet
- Dimensions: 10.00x5.00
Kitchen
- Level: Main
- Area: 182 Square Feet
- Dimensions: 14.00x13.00
Laundry
- Level: Main
- Area: 72 Square Feet
- Dimensions: 9.00x8.00
Living room
- Level: Main
- Area: 540 Square Feet
- Dimensions: 27.00x20.00
Heating
- Natural Gas
Cooling
- Central Air
Features
- Flooring: Laminate
- Has basement: No
- Has fireplace: No
Interior area
- Total interior livable area: 1,458 sqft
- Finished area above ground: 1,458
- Finished area below ground: 0
Property
Parking
- Total spaces: 3
- Parking features: Open
- Uncovered spaces: 3
Features
- Levels: One
- Stories: 1
- Patio & porch: Patio
- Pool features: None
- Park: Sierras
Lot
- Size: 3,200 Square Feet
- Dimensions: 32.00 x 100.00
Details
- Parcel number: 000000000
- On leased land: Yes
- Lease amount: $580
- Zoning: MH
- Special conditions: Standard
Construction
Type & style
- Home type: MobileManufactured
- Property subtype: Manufactured Home, Single Family Residence
Materials
- Wood Frame
- Foundation: Concrete Perimeter
- Roof: Asphalt,Shingle
Condition
- New construction: No
- Year built: 2017
Utilities & green energy
- Sewer: Public Sewer
- Water: Irrigation District
Community & HOA
HOA
- Has HOA: No
Location
- Region: Tsinstikeptum 9
Financial & listing details
- Price per square foot: C$309/sqft
- Annual tax amount: C$2,781
- Date on market: 6/3/2026
- Cumulative days on market: 85 days
- Ownership: Leasehold,Mobile Home on Rented Pad - See Remarks
- Body type: Double Wide
Price history
Price history is unavailable.
Public tax history
Tax history is unavailable.
Climate risks
Neighborhood: V4T
Nearby schools
GreatSchools rating
No schools nearby
We couldn't find any schools near this home.
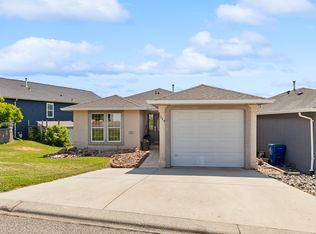
- C$699,9004 bd3 ba2.8k sqft2440 Old Okanagan Hwy #331, Tsinstikeptum 9, BC V4T1X6For Sale
- C$629,0004 bd3 ba2.6k sqft2440 Old Okanagan Hwy UNIT 319, Tsinstikeptum 9, BC V4T3A3For Sale
- C$242,0002 bd2 ba1k sqft3206 Shannon Lake Rd #9, Tsinstikeptum 9, BC V4T1V4For Sale
- C$949,9005 bd3 ba2.8k sqft2185 Shannon Way, West Kelowna, BC V4T1S2For Sale

- C$--2 bd2 ba941 sqft3229 Skyview Ln #309, Tsinstikeptum 9, BC V4T3J3Off Market
- C$--1 bd1 ba-- sqft3229 Skyview Ln, Tsinstikeptum 9, BC V4T3J3Off Market
- C$459,9002 bd2 ba878 sqft3211 Skyview Ln #406, Tsinstikeptum 9, BC V4T3J3For Sale
- C$413,0002 bd2 ba992 sqft3205 Skyview Ln UNIT 409, Tsinstikeptum 9, BC V4T3J3For Sale
Similar homes
- C$388,0003 bd2 ba1.4k sqft3381 Village Green Way Unit 13, Tsinstikeptum 9, BC V4T 1L2For Sale
 MLS ID #10390185, Karen Mustard. Association of Interior REALTORS
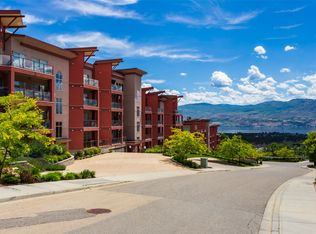
 - C$413,0002 bd2 ba992 sqft3205 Skyview Ln Unit 409, Tsinstikeptum 9, BC V4T 3J3For Sale
 MLS ID #10397998, Anne Wolfe. Association of Interior REALTORS
 - C$439,0002 bd2 ba1k sqft1990 Upper Sundance Dr #3307, West Kelowna, BC V4T 3E7For Sale
 MLS ID #10398558, Nicole McGillis. Association of Interior REALTORS
 - C$475,0002 bd3 ba1.3k sqft2120 Shannon Ridge Dr Unit 303, West Kelowna, BC V4T 2Z3For Sale
 MLS ID #10397892, Amanda Naomi Tak. Association of Interior REALTORS
 - C$399,0002 bd2 ba1.9k sqft1750 Lenz Rd Unit 90, West Kelowna, BC V1Z 3N1For SaleMLS ID #10398628, Kevin Chepil. Association of Interior REALTORS
- C$474,0002 bd2 ba1k sqft3645 Carrington Rd Unit 315, West Kelowna, BC V4T 3G9For SaleMLS ID #10397347, Nicole McGillis. Association of Interior REALTORS
- C$419,9002 bd2 ba1k sqft2120 Shannon Ridge Dr Unit 105, West Kelowna, BC V4T 2Z3For SaleMLS ID #10390439, Chris Chung. Association of Interior REALTORS
- C$465,0002 bd2 ba1k sqft3880 Brown Rd Unit 314, West Kelowna, BC V4T 2J5For SaleMLS ID #10396230, Kyla Sartorius. Association of Interior REALTORS
- C$389,9002 bd2 ba1k sqft2120 Shannon Ridge Dr Unit 214, West Kelowna, BC V4T 2Z3For SaleMLS ID #10391942, Murray Neuman. Association of Interior REALTORS
- C$485,0001 bd2 ba1.1k sqft3645 Carrington Rd #510, Tsinstikeptum 9, BC V4T 3G9For SaleMLS ID #10387957, Richard Arcand. Association of Interior REALTORS
- C$565,0003 bd2 ba1.5k sqft1835 Nancee Way Ct #48, Tsinstikeptum 10, BC V1Z 4C1For SaleMLS ID #10378289, Bo Skapski. Association of Interior REALTORS
- C$499,9993 bd2 ba1.2k sqft1985 Burtch Rd Unit 24, Kelowna, BC V1Y 4B4For SaleMLS ID #10398753, Ian Watson. Association of Interior REALTORS
- C$597,0002 bd2 ba1.5k sqft2250 Louie Dr #37, Tsinstikeptum 9, BC V4T 2M6For SaleMLS ID #10379913, Helen M. Holton. Association of Interior REALTORS
- C$524,9002 bd2 ba1.2k sqft3833 Brown Rd #1402, West Kelowna, BC V4T 2J3For SaleMLS ID #10395320, Cathy Kennedy. Association of Interior REALTORS
- C$459,0002 bd2 ba1.1k sqft2300 Benvoulin Rd Unit 103, Kelowna, BC V1W 2C6For SaleMLS ID #10397852, Justina LeeStolz. Association of Interior REALTORS
- C$395,0002 bd2 ba1.1k sqft2350 Stillingfleet Rd #205, Kelowna, BC V1W 3X9For SaleMLS ID #10397823, Elaine Godeghesi. Association of Interior REALTORS
- C$565,0003 bd2 ba1.5k sqft2377 Shannon Woods Dr #201, West Kelowna, BC V4T 2L8For SaleMLS ID #10393586, Karla Shepherd. Association of Interior REALTORS
- C$395,0003 bd2 ba1.3k sqft9020 Jim Bailey Rd Unit 151, Duck Lake 7, BC V4V 1E5For SaleMLS ID #10397346, Leanne Braun. Association of Interior REALTORS
- C$529,9002 bd2 ba1.2k sqft2226 Golf Course Dr, West Kelowna, BC V4T 2V4For SaleMLS ID #10396927, Kyle B. Janzen. Association of Interior REALTORS
- C$580,0003 bd3 ba1.6k sqft3825 Glen Canyon Dr Unit 104, West Kelowna, BC V4T 2T4For SaleMLS ID #10396981, Darci Sellers. Association of Interior REALTORS
