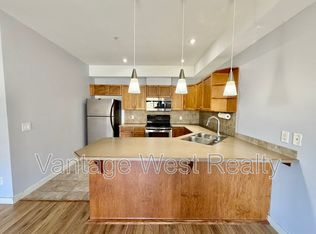
If you've been searching for a condo that feels more like a townhome, this rare top-floor corner unit with vaulted ceilings and a lofted layout deserves a closer look. Offering 1,392 sq. ft. of bright, functional living space, this updated two-bedroom, three-bathroom home combines room to grow with the convenience of condo living. The open-concept main floor is filled with natural light and features a spacious kitchen with an eating bar overlooking the dining and living areas, creating an ideal setup for both everyday life and entertaining. Step out onto the large balcony overlooking the back of the building, where mountain views and afternoon sunshine provide the perfect backdrop for relaxing. The lofted design adds character and flexibility, while the generous bedrooms offer plenty of space for families, guests, or a home office. This is a pet friendly complex that allows both dogs and cats, has a gym as well as a guest suite that can be rented for out of town visitors .Located in desirable Shannon Lake, you're within walking distance of schools, parks, trails, golf, and the lake itself, with shopping, restaurants, wineries, and everyday amenities just minutes away. Bigger than many expect and brighter than most, this home proves condo living doesn't have to feel confined.
For sale
C$499,900
2120 Shannon Ridge Dr Unit 303, West Kelowna, BC V4T 2Z3
2beds
1,392sqft
Apartment
Built in 2005
-- sqft lot
$-- Zestimate®
C$359/sqft
C$569/mo HOA
What's special
Top-floor corner unitVaulted ceilingsLofted layoutUpdated two-bedroom three-bathroom homeOpen-concept main floorMountain viewsAfternoon sunshine
- 49 days |
- 30 |
- 5 |
Zillow last checked:
Listing updated:
Listed by:
Amanda Naomi Tak,
Vantage West Realty Inc.,
Cam Hicklin,
Vantage West Realty Inc.
Source: Association of Interior REALTORS,MLS®#: 10388336Originating MLS®#: Association of Interior REALTORS
Facts & features
Interior
Bedrooms & bathrooms
- Bedrooms: 2
- Bathrooms: 3
- Full bathrooms: 3
Primary bedroom
- Level: Main
- Dimensions: 11.92x18.00
Bedroom
- Level: Main
- Dimensions: 11.58x12.33
Other
- Features: Three Piece Bathroom
- Level: Main
- Dimensions: 9.75x12.75
Den
- Description: Loft
- Level: Second
- Dimensions: 11.33x22.92
Foyer
- Level: Main
- Dimensions: 15.42x10.58
Other
- Features: Three Piece Bathroom
- Level: Main
- Dimensions: 5.75x11.42
Other
- Features: Three Piece Bathroom
- Level: Second
- Dimensions: 5.83x8.25
Kitchen
- Level: Main
- Dimensions: 12.92x17.17
Living room
- Description: Living/Dining Room
- Level: Main
- Dimensions: 12.92x17.17
Heating
- Baseboard, Electric
Cooling
- Wall Unit(s)
Appliances
- Included: Dryer, Dishwasher, Electric Range, Refrigerator, Washer
- Laundry: In Unit
Features
- Den, Common Entry
- Flooring: Laminate, Tile
- Windows: Window Treatments
- Has basement: No
- Has fireplace: No
- Common walls with other units/homes: 1 Common Wall,No One Above
Interior area
- Total interior livable area: 1,392 sqft
- Finished area above ground: 1,391
- Finished area below ground: 0
Property
Parking
- Total spaces: 1
- Parking features: Additional Parking, On Site, Secured
- Details: Strata Parking Type:LCP - Limited Common Property
Accessibility
- Accessibility features: Wheelchair Access
Features
- Levels: Two
- Stories: 2
- Exterior features: Balcony
- Pool features: None
Details
- Parcel number: 026599350
- Zoning: R4
- Special conditions: Standard
Construction
Type & style
- Home type: Apartment
- Property subtype: Apartment
Condition
- New construction: No
- Year built: 2005
Utilities & green energy
- Sewer: Public Sewer
- Water: Public
Community & HOA
Community
- Security: Fire Sprinkler System, Smoke Detector(s), Controlled Access
HOA
- Has HOA: No
- Amenities included: Clubhouse, Elevator(s), Fitness Center, Barbecue, Storage, Cable TV
- Services included: Association Management, Insurance, Maintenance Grounds, Recreation Facilities, Reserve Fund, Sewer, Snow Removal, Trash, Water
- HOA fee: C$569 monthly
Location
- Region: West Kelowna
Financial & listing details
- Price per square foot: C$359/sqft
- Annual tax amount: C$2,730
- Date on market: 6/8/2026
- Cumulative days on market: 50 days
- Ownership: Freehold,Strata
Amanda Naomi Tak
Amanda Naomi Tak
By pressing Contact Agent, you agree that the real estate professional identified above may call/text you about your search, which may involve use of automated means and pre-recorded/artificial voices. You don't need to consent as a condition of buying any property, goods, or services. Message/data rates may apply. You also agree to our Terms of Use. Zillow does not endorse any real estate professionals. We may share information about your recent and future site activity with your agent to help them understand what you're looking for in a home.
Price history
Price history is unavailable.
Public tax history
Tax history is unavailable.
Climate risks
Neighborhood: V4T
Nearby schools
GreatSchools rating
No schools nearby
We couldn't find any schools near this home.
- C$419,9002 bd2 ba1k sqft2120 Shannon Ridge Dr UNIT 105, West Kelowna, BC V4T2Z3For Sale

- C$389,9002 bd2 ba1k sqft2120 Shannon Ridge Dr UNIT 214, West Kelowna, BC V4T2Z3For Sale

- C$--2 bd2 ba1.2k sqft2120 Shannon Ridge Dr UNIT 210, West Kelowna, BC V4T2Z3Off Market
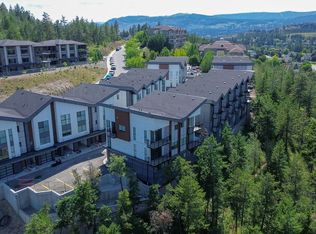
- C$--4 bd4 ba2.2k sqft1980 Upper Sundance Dr #20, West Kelowna, BC V4T1S6Off Market
- C$--3 bd3 ba-- sqft1980 Upper Sundance Dr #25, West Kelowna, BC V4T1S6Off Market
- C$--2 bd3 ba-- sqft1980 Upper Sundance Dr #12, West Kelowna, BC V4T1S6Off Market
- C$--4 bd4 ba2.1k sqft1980 Upper Sundance Dr #21, West Kelowna, BC V4T1S6Off Market
- C$--3 bd3 ba2.1k sqft1980 Upper Sundance Dr #19, West Kelowna, BC V4T0G9Off Market
Similar homes
- C$419,9002 bd2 ba1k sqft2120 Shannon Ridge Dr Unit 105, West Kelowna, BC V4T 2Z3For SaleMLS ID #10390439, Chris Chung. Association of Interior REALTORS
- C$389,9002 bd2 ba1k sqft2120 Shannon Ridge Dr Unit 214, West Kelowna, BC V4T 2Z3For SaleMLS ID #10391942, Murray Neuman. Association of Interior REALTORS
- C$599,9002 bd2 ba1.3k sqft2770 Auburn Rd Unit 308, West Kelowna, BC V4T 4C2For Sale
 MLS ID #10388566, Suzie Doratti. Association of Interior REALTORS
 - C$484,9002 bd2 ba956 sqftCentro, West Kelowna, BC V4T 0E2For Sale
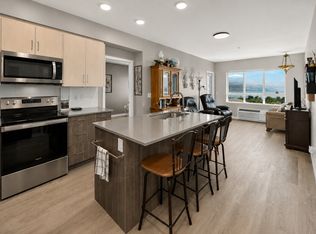 MLS ID #10395179, Derek Leippi. Association of Interior REALTORS
 - C$518,0002 bd2 ba740 sqft654 Cook Rd #250, Kelowna, BC V1W 3G7For SaleMLS ID #10395104, Joe White. Association of Interior REALTORS
- C$525,0002 bd2 ba1.6k sqft539 Sutherland Ave Unit 106, Kelowna, BC V1Y 5X3For SaleMLS ID #10395733, David Delorme. Association of Interior REALTORS
- C$485,0001 bd2 ba1.1k sqft3645 Carrington Rd #510, Tsinstikeptum 9, BC V4T 3G9For SaleMLS ID #10387957, Richard Arcand. Association of Interior REALTORS
- C$575,0003 bd2 ba1.5k sqft2377 Shannon Woods Dr #201, West Kelowna, BC V4T 2L8For SaleMLS ID #10393586, Karla Shepherd. Association of Interior REALTORS
- C$449,9002 bd2 ba827 sqft2301 Carrington Rd #419, West Kelowna, BC V4T 0E2For SaleMLS ID #10390007, Sarah Wingfield. Association of Interior REALTORS
- C$449,9003 bd2 ba1.4k sqft2440 Old Okanagan Hwy #523, Tsinstikeptum 9, BC V4T 3A2For SaleMLS ID #10389810, Derek Leippi. Association of Interior REALTORS
- C$415,0002 bd2 ba876 sqft3205 Skyview Ln Unit 407, Tsinstikeptum 9, BC V4T 3J3For SaleMLS ID #10379752, Lisa Moldenhauer. Association of Interior REALTORS
- C$538,5002 bd2 ba1.3k sqft1120 Guisachan Rd Unit 48, Kelowna, BC V1Y 9R5For SaleMLS ID #10395807, Ian Watson. Association of Interior REALTORS
- C$500,0002 bd2 ba1.2k sqft305 Whitman Rd Unit 206, Kelowna, BC V1V 2P3For SaleMLS ID #10386508, Darcy Fiander. Association of Interior REALTORS
- C$349,8001 bd1 ba803 sqft2200 Upper Sundance Dr #2105, West Kelowna, BC V4T 3E8For SaleMLS ID #10390661, Chris Chung. Association of Interior REALTORS
- C$549,0002 bd2 ba1.3k sqft4035 Gellatly Rd S Unit 106, West Kelowna, BC V4T 1R7For SaleMLS ID #10392695, Kevin Chepil. Association of Interior REALTORS
- C$499,9002 bd2 ba1k sqft1962 Enterprise Way Unit 110, Kelowna, BC V1Y 9S6For SaleMLS ID #10385470, Kevin Chepil. Association of Interior REALTORS
- C$499,0003 bd3 ba1.5k sqft5460 Clements Cres Unit 103, Peachland, BC V0H 1X5For SaleMLS ID #10392649, Darci Sellers. Association of Interior REALTORS
- C$485,0002 bd2 ba830 sqft1800 Richter St #115, Kelowna, BC V1Y 0G9For SaleMLS ID #10390049, Darcy Fiander. Association of Interior REALTORS
- C$575,0004 bd3 ba2k sqft2739 Riffington Pl, West Kelowna, BC V1Z 3L1For SaleMLS ID #10386008, Adam Kilshaw. Association of Interior REALTORS
- C$489,0002 bd2 ba934 sqftGlenmore Central, Kelowna, BC V1V 0E2For SaleMLS ID #10391186, Jackie Bradford. Association of Interior REALTORS
