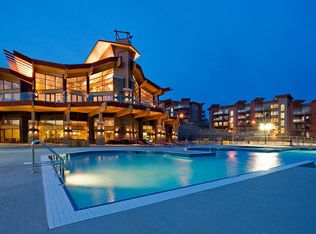
Welcome to COPPER SKY - one of West Kelowna’s most sought-after communities, offering resort-style living, full flexibility of ownership, and first-class on-site amenities! This beautifully maintained 2-bedroom/2-bathroom home is bright and inviting, featuring an open-concept layout, solid surface flooring, granite countertops, soft-close kitchen drawers, stainless-steel appliances, and modern lighting. Enjoy a spacious primary boasting a 4-pc ensuite and walk in closet, and a 2nd bedroom that’s perfect for guests! Additional features include designer wallpaper in both bedrooms, auto blinds, a covered patio w/gas hookup and AC for summer comfort. Suite is on the quiet side of the building and faces east with lovely views towards Mission Hill Winery. Comes FULLY TURNKEY with attractive furnishings and accessories and MOVE-IN READY! Perfect for investors, first-time buyers, or down-sizers. Short-term rentals (including Airbnb) are permitted. No Age Restrictions and No Property Transfer Tax! Located just minutes from the Westside Wine Trail and nearby golf courses like Shannon Lake and Two Eagles, this is your opportunity to own in a vibrant, amenity-rich community with unbeatable lifestyle appeal! Small pets permitted.
For sale
C$415,000
3205 Skyview Ln Unit 407, Tsinstikeptum 9, BC V4T 3J3
2beds
876sqft
Apartment
Built in 2010
-- sqft lot
$-- Zestimate®
C$474/sqft
C$568/mo HOA
What's special
Bright and invitingOpen-concept layoutSolid surface flooringGranite countertopsSoft-close kitchen drawersStainless-steel appliancesModern lighting
- 131 days |
- 3 |
- 0 |
Zillow last checked:
Listing updated:
Listed by:
Lisa Moldenhauer,
Century 21 Assurance Realty Ltd,
Payton Moldenhauer,
Century 21 Assurance Realty Ltd
Source: Association of Interior REALTORS,MLS®#: 10379752Originating MLS®#: Association of Interior REALTORS
Facts & features
Interior
Bedrooms & bathrooms
- Bedrooms: 2
- Bathrooms: 2
- Full bathrooms: 2
Primary bedroom
- Level: Main
- Area: 131 Square Feet
- Dimensions: 12.08x8.67
Bedroom
- Level: Main
- Area: 81.61 Square Feet
- Dimensions: 11.33x8.83
Other
- Features: Four Piece Bathroom
- Level: Main
- Dimensions: 8.25x7.92
Other
- Features: Four Piece Bathroom
- Level: Main
- Dimensions: 7.08x8.50
Kitchen
- Level: Main
- Area: 87.5 Square Feet
- Dimensions: 10.75x12.75
Living room
- Description: /Dining
- Level: Main
- Area: 172.5 Square Feet
- Dimensions: 19.58x11.67
Other
- Description: WIC
- Level: Main
- Dimensions: 3.75x7.92
Heating
- Electric
Cooling
- Wall Unit(s)
Appliances
- Included: Dryer, Dishwasher, Electric Oven, Microwave, Refrigerator, Washer
- Laundry: In Unit
Features
- Flooring: Laminate, Partially Carpeted
- Windows: Blinds
- Has basement: No
- Has fireplace: No
- Common walls with other units/homes: 2+ Common Walls
Interior area
- Total interior livable area: 876 sqft
- Finished area above ground: 876
- Finished area below ground: 0
Property
Parking
- Total spaces: 1
- Parking features: On Site, Parkade
- Garage spaces: 1
- Details: Strata Parking Type:LCP - Limited Common Property
Features
- Levels: One
- Stories: 1
- Patio & porch: Covered, Deck, Balcony
- Exterior features: Balcony, Storage
- Pool features: In Ground, Pool
- Has view: Yes
- View description: Lake, Mountain(s)
- Has water view: Yes
- Water view: Lake
Lot
- Features: Central Business District, Easy Access, Paved, Views
Details
- Additional structures: Other, Tennis Court(s)
- Parcel number: 902529832
- Zoning: PUD
- Zoning description: Multi-Family
- Special conditions: Standard
Construction
Type & style
- Home type: Apartment
- Property subtype: Apartment
Materials
- Stucco, Wood Frame
- Foundation: Concrete Perimeter
Condition
- New construction: No
- Year built: 2010
Utilities & green energy
- Sewer: Public Sewer
- Water: Public
Community & HOA
Community
- Features: Recreation Area, Shopping
- Security: Fire Sprinkler System, Smoke Detector(s), Controlled Access
HOA
- Has HOA: No
- Amenities included: Clubhouse, Sport Court, Fitness Center, Maintenance Grounds, Landscaping, Barbecue, Pool, Recreation Facilities, Snow Removal, Sauna, Spa/Hot Tub, Tennis Court(s)
- Services included: Association Management, Insurance, Maintenance Grounds, Recreation Facilities, Reserve Fund, Trash, Water, Snow Removal
- HOA fee: C$568 monthly
Location
- Region: Tsinstikeptum 9
Financial & listing details
- Price per square foot: C$474/sqft
- Annual tax amount: C$1,864
- Date on market: 3/25/2026
- Cumulative days on market: 132 days
- Inclusions: All Furniture and Accessories as viewed.
- Ownership: Leasehold,Indigenous Lands
Lisa Moldenhauer
Lisa Moldenhauer
By pressing Contact Agent, you agree that the real estate professional identified above may call/text you about your search, which may involve use of automated means and pre-recorded/artificial voices. You don't need to consent as a condition of buying any property, goods, or services. Message/data rates may apply. You also agree to our Terms of Use. Zillow does not endorse any real estate professionals. We may share information about your recent and future site activity with your agent to help them understand what you're looking for in a home.
Price history
Price history is unavailable.
Public tax history
Tax history is unavailable.
Climate risks
Neighborhood: V4T
Nearby schools
GreatSchools rating
No schools nearby
We couldn't find any schools near this home.
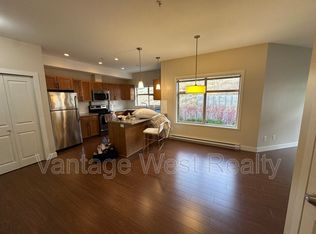
- C$--2 bd2 ba890 sqft3205 Skyview Ln UNIT 207, Tsinstikeptum 9, BC V4T3J3Off Market
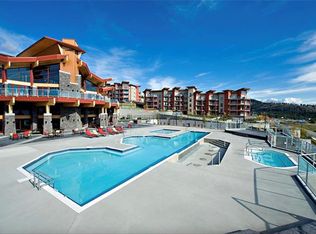
- C$--2 bd2 ba941 sqft3229 Skyview Ln #309, Tsinstikeptum 9, BC V4T3J3Off Market
- C$--1 bd1 ba-- sqft3229 Skyview Ln, Tsinstikeptum 9, BC V4T3J3Off Market
- C$949,9005 bd3 ba2.8k sqft2185 Shannon Way, West Kelowna, BC V4T1S2For Sale

- C$699,9004 bd3 ba2.8k sqft2440 Old Okanagan Hwy #331, Tsinstikeptum 9, BC V4T1X6For Sale
- C$449,9003 bd2 ba1.4k sqft2440 Old Okanagan Hwy #523, Tsinstikeptum 9, BC V4T3A2For Sale
- C$655,0004 bd3 ba2.6k sqft2440 Old Okanagan Hwy UNIT 319, Tsinstikeptum 9, BC V4T3A3For Sale
- C$525,0003,920.4 Square Feet2092 Clover Dr, Tsinstikeptum 9, BC V4T3A5Lot/Land
Similar homes
- C$419,9002 bd2 ba1k sqft2120 Shannon Ridge Dr Unit 105, West Kelowna, BC V4T 2Z3For Sale
 MLS ID #10390439, Chris Chung. Association of Interior REALTORS
 - C$389,9002 bd2 ba1k sqft2120 Shannon Ridge Dr Unit 214, West Kelowna, BC V4T 2Z3For Sale
 MLS ID #10391942, Murray Neuman. Association of Interior REALTORS
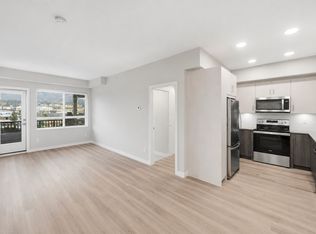
 - C$449,9002 bd2 ba827 sqft2301 Carrington Rd #419, West Kelowna, BC V4T 0E2For Sale
 MLS ID #10390007, Sarah Wingfield. Association of Interior REALTORS
 - C$475,0002 bd2 ba1k sqft3880 Brown Rd Unit 314, West Kelowna, BC V4T 2J5For Sale
 MLS ID #10396230, Kyla Sartorius. Association of Interior REALTORS
 - C$419,0002 bd2 ba1.1k sqft985 Klo Rd #214, Kelowna, BC V1Y 9L2For SaleMLS ID #10396370, Kevin Chepil. Association of Interior REALTORS
- C$399,9002 bd2 ba1k sqft1966 Enterprise Way Unit 213, Kelowna, BC V1Y 9S8For SaleMLS ID #10395459, Adam Smith. Association of Interior REALTORS
- C$425,0002 bd2 ba1.1k sqft3739 Casorso Rd Unit 401, Kelowna, BC V1W 5E8For SaleMLS ID #10394585, Amanda Naomi Tak. Association of Interior REALTORS
- C$439,9002 bd2 ba863 sqft654 Cook Rd Unit 427, Kelowna, BC V1W 3G7For SaleMLS ID #10395823, Hailey Ying Huang. Association of Interior REALTORS
- C$349,8001 bd1 ba803 sqft2200 Upper Sundance Dr #2105, West Kelowna, BC V4T 3E8For SaleMLS ID #10390661, Chris Chung. Association of Interior REALTORS
- C$484,9002 bd2 ba956 sqftCentro, West Kelowna, BC V4T 0E2For SaleMLS ID #10395179, Derek Leippi. Association of Interior REALTORS
- C$399,9002 bd2 ba977 sqft3854 Gordon Dr Unit 186, Kelowna, BC V1W 3G4For SaleMLS ID #10392759, Seth Cowie. Association of Interior REALTORS
- C$524,9002 bd2 ba1.2k sqft3833 Brown Rd #1402, West Kelowna, BC V4T 2J3For SaleMLS ID #10395320, Cathy Kennedy. Association of Interior REALTORS
- C$430,0002 bd2 ba1.1k sqft2130 Vasile Rd Unit 108, Kelowna, BC V1Y 6H5For SaleMLS ID #10394764, Kiri Sandana. Association of Interior REALTORS
- C$409,9002 bd2 ba888 sqftVerve 7, Kelowna, BC V1V 2T8For SaleMLS ID #10389070, Kyle B. Janzen. Association of Interior REALTORS
- C$485,0001 bd2 ba1.1k sqft3645 Carrington Rd #510, Tsinstikeptum 9, BC V4T 3G9For SaleMLS ID #10387957, Richard Arcand. Association of Interior REALTORS
- C$475,0002 bd2 ba956 sqft2301 Carrington Rd #407, West Kelowna, BC V4T 0E2For SaleMLS ID #10373182, Montgomery Scott. Association of Interior REALTORS
- C$439,0002 bd2 ba746 sqftCentral Green 1, Kelowna, BC V1Y 0E6For SaleMLS ID #10384938, Patryk Norek. Association of Interior REALTORS
- C$475,0002 bd2 ba956 sqftCentro, West Kelowna, BC V4T 0E2For SaleMLS ID #10392014, Derek Leippi. Association of Interior REALTORS
- C$428,0002 bd2 ba695 sqft883 Academy Way #103, Kelowna, BC V1V 0A3For SaleMLS ID #10395653, Kiri Sandana. Association of Interior REALTORS
- C$399,9002 bd2 ba947 sqft3185 Via Centrale Unit 101, Kelowna, BC V1V 2A7For SaleMLS ID #10394846, Wendy Desrosiers. Association of Interior REALTORS
