Skip main navigation
For sale
C$475,000

2301 Carrington Rd #407, West Kelowna, BC V4T 0E2

2beds
956sqft
Apartment
Built in 2021
-- sqft lot
$-- Zestimate®
C$497/sqft
C$305/mo HOA

What's special

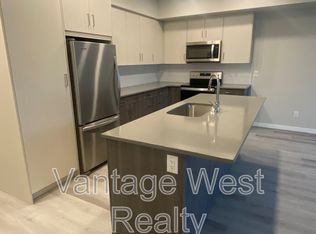
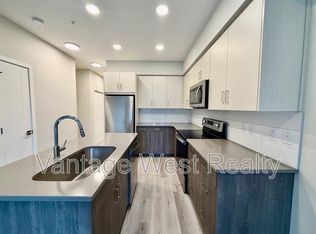
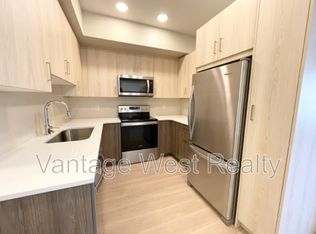
Top floorGreat open layoutHigh end finishingFunctional laundry roomQuality stainless appliances
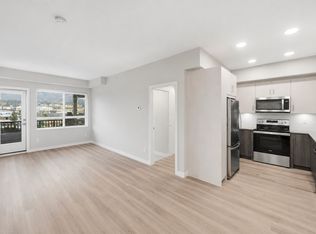
West Kelowna condo living at its finest. Built in 2021, the Centro is a bright, classy, comfortable complex only minutes from beaches, wineries, golf courses, shopping and all amenities. This 2 bed, 2 bath unit is in beautiful condition and checks all the boxes: Top floor, great open layout, high end finishing, functional laundry room, bonus den with built in cabinets, quality stainless appliances and a quiet covered deck overlooking the pine trees and ponds with Okanagan Lake in the background. Pet friendly, on-site fitness room, same floor storage locker, 2 underground parking spots (very rare!) and ample visitor parking out front. Building backs onto nature trails and has quick highway access going either direction with alternate routes available. Amazing value and lifestyle awaits you here. Come check it out!
166 days
|
1
|
0
|

Zillow last checked:

Listing updated:

Listed by:

Montgomery Scott,

2 Percent Realty Interior Inc.

Source: Association of Interior REALTORS,MLS®#: 10373182Originating MLS®#: Association of Interior REALTORS

    Facts & features

    Interior

    Bedrooms & bathrooms
    • Bedrooms: 2
    • Bathrooms: 2
    • Full bathrooms: 2
    Primary bedroom
    • Level: Main
    • Dimensions: 9.58x15.08
    Bedroom
    • Level: Main
    • Dimensions: 8.67x14.42
    Other
    • Level: Main
    • Dimensions: 8.08x8.83
    Den
    • Level: Main
    • Dimensions: 8.00x8.92
    Dining room
    • Level: Main
    • Dimensions: 11.42x6.92
    Other
    • Level: Main
    • Dimensions: 8.75x4.83
    Kitchen
    • Level: Main
    • Dimensions: 12.08x5.25
    Laundry
    • Level: Main
    • Dimensions: 6.83x5.17
    Living room
    • Level: Main
    • Dimensions: 10.17x15.58
    Heating
    • Forced Air
    Cooling
    • Wall Unit(s)
    Appliances
    • Laundry: In Unit
    Features
    • Den, High Ceilings, Kitchen Island, Pantry
    • Has basement: No
    • Has fireplace: No
    • Common walls with other units/homes: No One Above
    Interior area
    • Total interior livable area: 956 sqft
    • Finished area above ground: 956
    • Finished area below ground: 0
    Video & virtual tour

    Property

    Parking
    • Total spaces: 2
    • Parking features: Additional Parking, Underground, On Site, Parking Space(s)
    • Details: Strata Parking Type:LCP - Limited Common Property
    Features
    • Levels: One
    • Stories: 1
    • Patio & porch: Covered, Deck, Balcony
    • Exterior features: Balcony
    • Pool features: None
    • Has view: Yes
    • View description: Lake, Mountain(s), Creek/Stream
    • Has water view: Yes
    • Water view: Lake,Creek/Stream
    • Waterfront features: Pond
    Lot
    • Features: Central Business District, Easy Access, Near Golf Course, Near Park, Near Public Transit, Many Trees, Views, Wooded
    Details
    • Parcel number: 031541712
    • Zoning: C1
    • Special conditions: Standard

    Construction

    Type & style
    • Home type: Apartment
    • Property subtype: Apartment
    Condition
    • New construction: No
    • Year built: 2021

    Utilities & green energy

    • Sewer: Public Sewer
    • Water: Public

    Community & HOA

    Community
    • Features: Near Schools, Park, Recreation Area, Shopping
    HOA
    • Has HOA: No
    • HOA fee: C$305 monthly
    Location
    • Region: West Kelowna

    Financial & listing details

    • Price per square foot: C$497/sqft
    • Annual tax amount: C$2,127
    • Date on market: 1/23/2026
    • Cumulative days on market: 166 days
    • Ownership: Freehold,Strata
    Montgomery Scott

    Montgomery Scott

    By pressing Contact Agent, you agree that the real estate professional identified above may call/text you about your search, which may involve use of automated means and pre-recorded/artificial voices. You don't need to consent as a condition of buying any property, goods, or services. Message/data rates may apply. You also agree to our Terms of Use. Zillow does not endorse any real estate professionals. We may share information about your recent and future site activity with your agent to help them understand what you're looking for in a home.

      Price history

      Price history is unavailable.

      Public tax history

      Tax history is unavailable.

      Climate risks

      Neighborhood: V4T

      Getting around

      71 / 100
      Very Walkable
      32 / 100
      Somewhat Bikeable

      Nearby schools

      GreatSchools rating

      No schools nearby

      We couldn't find any schools near this home.

      Similar homes

      Skip to the end of the carouselSkip to the beginning of the carousel