Welcome to Central Green! This centrally located, super pet-friendly, 2 bed, 2 bath condo in the heart of Kelowna is just steps to beaches, top restaurants, shopping, and nightlife. This is the lifestyle buyers are after. Inside, you’ll find a clean, modern design with a standout kitchen featuring quartz countertops, two-tone cabinetry, a designer hood fan, and stainless steel appliances. The bathroom feels upscale with modern vanities, polished chrome fixtures, and rain showers with tile accents. The opposing layout offers ideal separation and privacy, perfect for roommates, guests, or a home office setup. A generously oversized deck is perfect for entertaining or enjoying the court yard views Pet-friendly, move-in ready with furniture optionally available, and complete with 1 secure underground parking stall for ultimate convenience. A strong option for both end users, students or investors in one of Kelowna’s most walkable & desirable locations.
For sale
C$439,000
1770 Richter St #320, Kelowna, BC V1Y 0E6
2beds
746sqft
Apartment
Built in 2017
-- sqft lot
$-- Zestimate®
C$588/sqft
C$342/mo HOA
What's special
Clean modern designStandout kitchenQuartz countertopsTwo-tone cabinetryDesigner hood fanStainless steel appliancesModern vanities
- 115 days |
- 15 |
- 2 |
Zillow last checked:
Listing updated:
Listed by:
Patryk Norek,
Coldwell Banker Horizon Realty
Source: Association of Interior REALTORS,MLS®#: 10384938Originating MLS®#: Association of Interior REALTORS
Facts & features
Interior
Bedrooms & bathrooms
- Bedrooms: 2
- Bathrooms: 2
- Full bathrooms: 2
Primary bedroom
- Level: Main
- Area: 98.08 Square Feet
- Dimensions: 10.75x11.33
Bedroom
- Level: Main
- Area: 86.77 Square Feet
- Dimensions: 7.92x8.83
Other
- Features: Three Piece Bathroom
- Level: Main
- Area: 38.5 Square Feet
- Dimensions: 7.92x5.50
Other
- Features: Four Piece Bathroom
- Level: Main
- Area: 40.15 Square Feet
- Dimensions: 7.92x4.92
Kitchen
- Level: Main
- Area: 106.72 Square Feet
- Dimensions: 12.67x12.00
Living room
- Level: Main
- Area: 113.6 Square Feet
- Dimensions: 11.92x10.33
Heating
- Baseboard, Electric
Cooling
- Wall Unit(s)
Appliances
- Included: Dryer, Dishwasher, Electric Range, Refrigerator, Washer
- Laundry: In Unit
Features
- Kitchen Island, Common Entry
- Flooring: Partially Carpeted, Vinyl
- Windows: Window Treatments
- Has basement: No
- Has fireplace: No
- Common walls with other units/homes: 2+ Common Walls
Interior area
- Total interior livable area: 746 sqft
- Finished area above ground: 746
- Finished area below ground: 0
Video & virtual tour
Property
Parking
- Total spaces: 1
- Parking features: Underground, Heated Garage, On Site, Parkade, Secured
- Covered spaces: 1
- Details: Strata Parking Type:LCP - Limited Common Property
Accessibility
- Accessibility features: Accessibility Features, Accessible Elevator Installed
Features
- Levels: One
- Stories: 1
- Patio & porch: Covered, Deck
- Exterior features: Balcony
- Pool features: None
- Has view: Yes
Lot
- Features: Central Business District, Easy Access, Landscaped, Level, Near Park, Near Public Transit, Paved, Secluded, Few Trees, Views
Details
- Parcel number: 030415209
- Zoning: CD22
- Special conditions: Standard
Construction
Type & style
- Home type: Apartment
- Property subtype: Apartment
Materials
- Brick, Fiber Cement, Wood Frame
- Foundation: Concrete Perimeter
Condition
- New construction: No
- Year built: 2017
Details
- Builder name: Mission Group
Utilities & green energy
- Sewer: Public Sewer
- Water: Public
- Utilities for property: Cable Available, High Speed Internet Available
Community & HOA
Community
- Features: Near Schools, Park, Shopping
- Security: Fire Sprinkler System, Smoke Detector(s), Controlled Access
HOA
- Has HOA: No
- Amenities included: Elevator(s), Maintenance Grounds, Landscaping, Snow Removal, Trash, Water
- Services included: Association Management, Insurance, Maintenance Grounds, Reserve Fund, Trash, Water, Snow Removal
- HOA fee: C$342 monthly
Location
- Region: Kelowna
Financial & listing details
- Price per square foot: C$588/sqft
- Tax assessed value: C$453,000
- Annual tax amount: C$2,069
- Date on market: 4/29/2026
- Cumulative days on market: 116 days
- Inclusions: Refrigerator, Dishwasher, Electric Range, Washer, Dryer
- Ownership: Freehold,Strata
Price history
Price history is unavailable.
Public tax history
Tax history is unavailable.
Climate risks
Neighborhood: Central City
Nearby schools
GreatSchools rating
No schools nearby
We couldn't find any schools near this home.
- C$--2 bd1 ba706 sqft1770 Richter St #PENTHOUSE 23, Kelowna, BC V1Y0E6Off Market
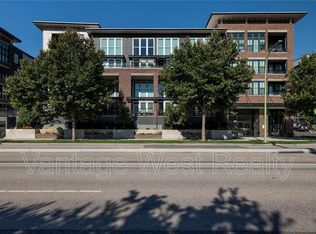
- C$--2 bd2 ba837 sqft1770 Richter St #206, Kelowna, BC V1Y0E6Off Market

- C$--2 bd2 ba864 sqft1770 Richter St #302, Kelowna, BC V1Y0E6Off Market
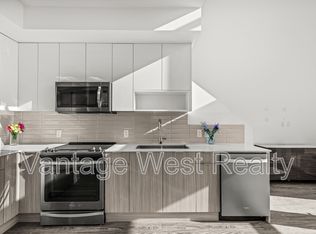
- C$389,9001 bd1 ba540 sqft1770 Richter St #PENTHOUSE 7, Kelowna, BC V1Y0E6For Sale
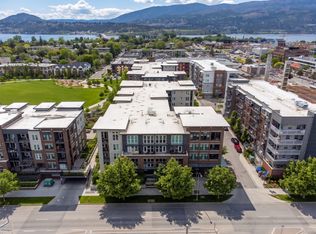
- C$447,5002 bd2 ba809 sqft1775 Chapman Pl #223, Kelowna, BC V1Y0G3For Sale
- C$--2 bd2 ba-- sqft1800 Richter St #115, Kelowna, BC V1Y0G9Off Market
- C$2,5003 bd2 ba-- sqft1800 Richter St #109, Kelowna, BC V1Y0G9For Rent
- C$--3 bd2 ba1k sqft1800 Richter St #209, Kelowna, BC V1Y0G9Off Market
Similar homes
- C$389,9001 bd1 ba540 sqft1770 Richter St #Penthouse 7, Kelowna, BC V1Y 0E6For SaleMLS ID #10393822, Jolene Iglesias. Association of Interior REALTORS
- C$485,0001 bd1 ba570 sqft1191 Sunset Dr #2307, Kelowna, BC V1Y 0J4For Sale
 MLS ID #10397762, Charlene Volk. Association of Interior REALTORS
 - C$439,9002 bd2 ba863 sqft654 Cook Rd Unit 427, Kelowna, BC V1W 3G7For Sale
 MLS ID #10395823, Hailey Ying Huang. Association of Interior REALTORS
 - C$427,0001 bd1 ba657 sqft710 Stockwell Ave #403, Kelowna, BC V1Y 6V9For Sale
 MLS ID #10391600, Nick Hazzi. Association of Interior REALTORS
 - C$450,0001 bd1 ba564 sqft1088 Sunset Dr Unit 247, Kelowna, BC V1Y 9W1For SaleMLS ID #10397709, Kevin Chepil. Association of Interior REALTORS
- C$425,0002 bd2 ba822 sqft881 Academy Way #312, Kelowna, BC V1V 0A2For SaleMLS ID #10397811, Amanda Naomi Tak. Association of Interior REALTORS
- C$375,0002 bd2 ba1k sqft1007 Harvey Ave Unit 104, Kelowna, BC V1Y 6E4For SaleMLS ID #10393124, Teagan Adams. Association of Interior REALTORS
- C$389,9001 bd2 ba770 sqft1965 Pandosy St Unit 105, Kelowna, BC V1Y 1R9For SaleMLS ID #10389405, Russell Armstrong. Association of Interior REALTORS
- C$458,0002 bd2 ba740 sqft654 Cook Rd #250, Kelowna, BC V1W 3G7For SaleMLS ID #10395104, Joe White. Association of Interior REALTORS
- C$428,0002 bd2 ba695 sqft883 Academy Way #103, Kelowna, BC V1V 0A3For SaleMLS ID #10395653, Kiri Sandana. Association of Interior REALTORS
- C$409,9002 bd2 ba888 sqftVerve 7, Kelowna, BC V1V 2T8For SaleMLS ID #10389070, Kyle B. Janzen. Association of Interior REALTORS
- C$479,0002 bd2 ba887 sqft722 Valley Rd #200, Kelowna, BC V1V 0E2For SaleMLS ID #10394751, Raj Kandola. Association of Interior REALTORS
- C$409,0002 bd2 ba1k sqft770 Rutland Rd N Unit 210, Kelowna, BC V1X 3B7For SaleMLS ID #10397393, Ian Tang. Association of Interior REALTORS
- C$419,0001 bd1 ba760 sqft660 Cawston Ave #111, Kelowna, BC V1Y 9M1For SaleMLS ID #10393711, JP Letnick. Association of Interior REALTORS
- C$479,0002 bd2 ba934 sqftGlenmore Central, Kelowna, BC V1V 0E2For SaleMLS ID #10391186, Jackie Bradford. Association of Interior REALTORS
- C$475,0002 bd2 ba1k sqft1960 Enterprise Way Unit 206, Kelowna, BC V1Y 9S5For SaleMLS ID #10384582, Kevin Chepil. Association of Interior REALTORS
- C$299,0002 bd2 ba929 sqft575 Sutherland Ave Unit 310, Kelowna, BC V1Y 8V1For SaleMLS ID #10373171, Jenna Skoglund. Association of Interior REALTORS
- C$349,0001 bd1 ba784 sqft737 Leon Ave #1205, Kelowna, BC V1Y 8L6For SaleMLS ID #10395570, Jaime Briggs. Association of Interior REALTORS
- C$400,0002 bd1 ba612 sqft353 Boyce Cres Unit 14, Kelowna, BC V1Y 5Z7For SaleMLS ID #10364791, Carlo Giusto. Association of Interior REALTORS
- C$399,0002 bd2 ba978 sqft260 Franklyn Rd Unit 114, Kelowna, BC V1X 8C1For SaleMLS ID #10385106, Raj Kandola. Association of Interior REALTORS
