Welcome to Cawston, one of downtown Kelowna's newest boutique buildings, where modern design meets everyday convenience in the heart of the North End. This thoughtfully designed 1-Bedroom + Den home offers a functional layout that maximizes both comfort and space. The contemporary kitchen features quartz countertops, stainless steel appliances, and flows seamlessly into the bright living area. The versatile den is ideal for a home office, guest space, or additional bedroom, while the well-appointed bathroom is designed for practical daily living. Step outside to your spacious private deck with gate on the quiet side of the building. The home also includes one secure underground parking stall. Completed in 2022, Cawston is six-storey building offering amenities, including co-working lounge, private meeting room, secure bike storage & underground parking. You'll enjoy easy access to everything downtown Kelowna has to offer. Stroll to Kasugai Gardens, Stuart Park, Okanagan Lake waterfront, Knox Mountain trails, and the vibrant Cultural District with its restaurants, breweries, library & museum. With a Walk Score in the high 80s and a Bike Score in the high 90s, this is a location where leaving the car at home is easy. Vacant and easy to show on short notice. Quick possession available. New over the oven vent fan filters have been ordered and will be installed.
For sale
C$419,000
660 Cawston Ave #111, Kelowna, BC V1Y 9M1
1beds
760sqft
Apartment
Built in 2022
-- sqft lot
$-- Zestimate®
C$551/sqft
C$251/mo HOA
What's special
Contemporary kitchenQuartz countertopsStainless steel appliancesVersatile denWell-appointed bathroom
- 43 days |
- 11 |
- 1 |
Zillow last checked:
Listing updated:
Listed by:
JP Letnick,
Oakwyn Realty Okanagan-Letnick Estates,
Joanna Wang,
Oakwyn Realty Okanagan-Letnick Estates
Source: Association of Interior REALTORS,MLS®#: 10393711Originating MLS®#: Association of Interior REALTORS
Facts & features
Interior
Bedrooms & bathrooms
- Bedrooms: 1
- Bathrooms: 1
- Full bathrooms: 1
Primary bedroom
- Level: Main
- Dimensions: 10.42x11.08
Den
- Level: Main
- Dimensions: 6.58x8.17
Other
- Level: Main
- Dimensions: 6.00x7.50
Kitchen
- Level: Main
- Dimensions: 14.83x15.00
Laundry
- Level: Main
- Dimensions: 7.25x4.92
Living room
- Level: Main
- Dimensions: 11.00x11.58
Heating
- Electric, Heat Pump
Cooling
- Heat Pump
Appliances
- Included: Dryer, Dishwasher, Oven, Range, Refrigerator, Washer
- Laundry: In Unit
Features
- Den, High Ceilings, Kitchen Island
- Flooring: Tile, Vinyl
- Has basement: No
- Has fireplace: No
- Common walls with other units/homes: 2+ Common Walls
Interior area
- Total interior livable area: 760 sqft
- Finished area above ground: 760
- Finished area below ground: 0
Video & virtual tour
Property
Parking
- Total spaces: 1
- Parking features: Underground, On Site, Parkade
- Details: Strata Parking Type:LCP - Limited Common Property
Features
- Levels: One
- Stories: 1
- Patio & porch: Covered, Patio, Balcony
- Exterior features: Balcony
- Pool features: None
Details
- Parcel number: 031856870
- Zoning: UC1
- Special conditions: Standard
Construction
Type & style
- Home type: Apartment
- Property subtype: Apartment
Materials
- Brick, Wood Frame
- Foundation: Concrete Perimeter
Condition
- New construction: No
- Year built: 2022
Utilities & green energy
- Sewer: Public Sewer
- Water: Public
Community & HOA
Community
- Security: Carbon Monoxide Detector(s), Fire Sprinkler System, Smoke Detector(s)
HOA
- Has HOA: No
- Services included: Association Management, Insurance, Maintenance Grounds, Reserve Fund, Sewer, Snow Removal, Trash
- HOA fee: C$251 monthly
Location
- Region: Kelowna
Financial & listing details
- Price per square foot: C$551/sqft
- Annual tax amount: C$2,218
- Date on market: 7/7/2026
- Cumulative days on market: 44 days
- Ownership: Freehold,Strata
Price history
Price history is unavailable.
Public tax history
Tax history is unavailable.
Climate risks
Neighborhood: Central City
Nearby schools
GreatSchools rating
No schools nearby
We couldn't find any schools near this home.
- C$699,0002 bd2 ba1k sqft660 Cawston Ave #607, Kelowna, BC V1Y9M1For Sale
- C$319,0001 bd1 ba518 sqft660 Cawston Ave #311, Kelowna, BC V1Y9M1For Sale

- C$--1 bd1 ba639 sqft660 Cawston Ave #204, Kelowna, BC V1Y9M1Off Market
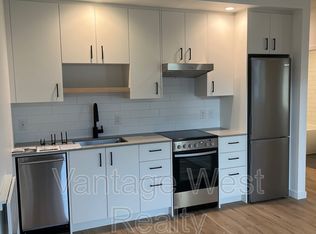
- C$--1 bd1 ba600 sqft660 Cawston Ave #411, Kelowna, BC V1Y9M1Off Market
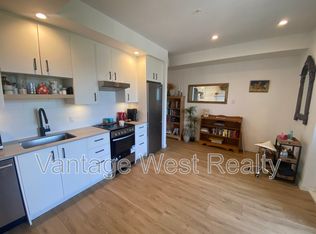
- C$--1 bd1 ba635 sqft660 Cawston Ave #110, Kelowna, BC V1Y9M1Off Market
- C$--2 bd2 ba1.4k sqft660 Cawston Ave #314, Kelowna, BC V1Y9M1Off Market
- C$--2 bd2 ba1.1k sqft660 Cawston Ave #514, Kelowna, BC V1Y9M1Off Market
- C$--1 bd1 ba577 sqft660 Cawston Ave #109, Kelowna, BC V1Y9M1Off Market
Similar homes
- C$427,0001 bd1 ba657 sqft710 Stockwell Ave #403, Kelowna, BC V1Y 6V9For Sale
 MLS ID #10391600, Nick Hazzi. Association of Interior REALTORS
 - C$450,0001 bd1 ba564 sqft1088 Sunset Dr Unit 247, Kelowna, BC V1Y 9W1For Sale
 MLS ID #10397709, Kevin Chepil. Association of Interior REALTORS
 - C$419,9991 bd1 ba443 sqft620 Coronation Ave #211, Kelowna, BC V1Y 0N8For Sale
 MLS ID #10390220, Fil Strycharek. Association of Interior REALTORS
 - C$319,0001 bd1 ba518 sqft660 Cawston Ave #311, Kelowna, BC V1Y 9M1For SaleMLS ID #10382615, Nicalette McCrae. Association of Interior REALTORS
- C$439,0002 bd2 ba746 sqftCentral Green 1, Kelowna, BC V1Y 0E6For SaleMLS ID #10384938, Patryk Norek. Association of Interior REALTORS
- C$389,9001 bd1 ba540 sqft1770 Richter St #Penthouse 7, Kelowna, BC V1Y 0E6For SaleMLS ID #10393822, Jolene Iglesias. Association of Interior REALTORS
- C$425,0002 bd2 ba822 sqft881 Academy Way #312, Kelowna, BC V1V 0A2For SaleMLS ID #10397811, Amanda Naomi Tak. Association of Interior REALTORS
- C$419,0002 bd2 ba1.1k sqft985 Klo Rd #214, Kelowna, BC V1Y 9L2For SaleMLS ID #10396370, Kevin Chepil. Association of Interior REALTORS
- C$389,9001 bd1 ba742 sqft722 Valley Rd #210, Kelowna, BC V1V 0E2For SaleMLS ID #10394704, Ian Watson. Association of Interior REALTORS
- C$409,9002 bd2 ba888 sqftVerve 7, Kelowna, BC V1V 2T8For SaleMLS ID #10389070, Kyle B. Janzen. Association of Interior REALTORS
- C$319,900-- bd1 ba438 sqftOne Water Street East Tower, Kelowna, BC V1Y 0J4For SaleMLS ID #10396034, JP Letnick. Association of Interior REALTORS
- C$428,0002 bd2 ba695 sqft883 Academy Way #103, Kelowna, BC V1V 0A3For SaleMLS ID #10395653, Kiri Sandana. Association of Interior REALTORS
- C$375,0002 bd2 ba1k sqft1007 Harvey Ave Unit 104, Kelowna, BC V1Y 6E4For SaleMLS ID #10393124, Teagan Adams. Association of Interior REALTORS
- C$498,9001 bd1 ba621 sqft1191 Sunset Dr #2001, Kelowna, BC V1Y 0J4For SaleMLS ID #10363146, JP Letnick. Association of Interior REALTORS
- C$389,9001 bd2 ba770 sqft1965 Pandosy St Unit 105, Kelowna, BC V1Y 1R9For SaleMLS ID #10389405, Russell Armstrong. Association of Interior REALTORS
- C$349,0001 bd1 ba784 sqft737 Leon Ave #1205, Kelowna, BC V1Y 8L6For SaleMLS ID #10395570, Jaime Briggs. Association of Interior REALTORS
- C$439,9002 bd2 ba863 sqft654 Cook Rd Unit 427, Kelowna, BC V1W 3G7For SaleMLS ID #10395823, Hailey Ying Huang. Association of Interior REALTORS
- C$349,0001 bd1 ba795 sqft737 Leon Ave Unit 406, Kelowna, BC V1Y 8L6For SaleMLS ID #10396925, David Lea. Association of Interior REALTORS
- C$479,0002 bd2 ba887 sqft722 Valley Rd #200, Kelowna, BC V1V 0E2For SaleMLS ID #10394751, Raj Kandola. Association of Interior REALTORS
- C$400,0002 bd1 ba612 sqft353 Boyce Cres Unit 14, Kelowna, BC V1Y 5Z7For SaleMLS ID #10364791, Carlo Giusto. Association of Interior REALTORS
