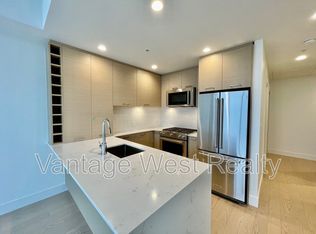
Experience mountain views from this luxurious 1 Bed + Den, 1 Bathroom unit nestled in the heart of Downtown Kelowna at the esteemed "One Water Street East Tower." Constructed with a steel frame & concrete structure, enjoy the tranquility of ample soundproofing in this modern oasis. Indulge in high-end amenities including serene lap pool, heated family pool complete with shallow area & soothing fountains, rejuvenating hot tub, a lively pickleball court, and a dedicated dog run for your furry companions. Additionally, take advantage of conference/meeting rooms, a fully equipped gym with luxurious change rooms and a steam shower, and much more. Inside, discover elegant engineered hardwood flooring, sleek quartz countertops & premium stainless steel appliance package featuring natural gas stove/oven. Convenience meets comfort with included window coverings and a stacked front-loading clothing washer & dryer. Step outside and find yourself mere moments away from the picturesque beach, world-class restaurants, the vibrant downtown boardwalk, casino, and hockey stadium. With everything you need conveniently located in one place, whether you're a Kelowna local or seeking a vacation retreat, One Water Street is your ultimate destination for luxury living. Measurements are approximate and should be verified if deemed important. This unit comes with 1 storage locker and 1 Parking.
For sale
C$498,900
1191 Sunset Dr #2001, Kelowna, BC V1Y 0J4
1beds
621sqft
Apartment
Built in 2021
-- sqft lot
$-- Zestimate®
C$803/sqft
C$386/mo HOA
What's special
Mountain viewsTranquility of ample soundproofingSerene lap poolHeated family poolRejuvenating hot tubPickleball courtDedicated dog run
- 340 days |
- 21 |
- 0 |
Zillow last checked:
Listing updated:
Listed by:
JP Letnick,
Oakwyn Realty Okanagan-Letnick Estates,
Jay Atwal,
Oakwyn Realty Okanagan-Letnick Estates
Source: Association of Interior REALTORS,MLS®#: 10363146Originating MLS®#: Association of Interior REALTORS
Facts & features
Interior
Bedrooms & bathrooms
- Bedrooms: 1
- Bathrooms: 1
- Full bathrooms: 1
Primary bedroom
- Level: Main
- Dimensions: 9.00x11.00
Den
- Level: Main
- Dimensions: 8.42x8.00
Other
- Features: Four Piece Bathroom
- Level: Main
- Dimensions: 5.00x7.00
Kitchen
- Level: Main
- Dimensions: 9.00x8.00
Living room
- Level: Main
- Dimensions: 13.00x10.00
Heating
- Forced Air, Heat Pump
Cooling
- Central Air, Heat Pump
Appliances
- Included: Dryer, Dishwasher, Gas Cooktop, Microwave, Refrigerator, Washer
- Laundry: In Unit
Features
- Den
- Windows: Window Treatments
- Has basement: No
- Has fireplace: No
- Common walls with other units/homes: 2+ Common Walls
Interior area
- Total interior livable area: 621 sqft
- Finished area above ground: 621
- Finished area below ground: 0
Property
Parking
- Total spaces: 1
- Parking features: Underground, Heated Garage, On Site, Parkade, Secured
- Covered spaces: 1
- Details: Strata Parking Type:LCP - Limited Common Property
Features
- Levels: One
- Stories: 1
- Patio & porch: Deck
- Pool features: In Ground, Outdoor Pool, Pool
- Has view: Yes
- View description: City, Mountain(s), Valley, Water
- Has water view: Yes
- Water view: Water
Details
- Parcel number: 031458173
- Zoning: UC1
- Special conditions: Standard
Construction
Type & style
- Home type: Apartment
- Property subtype: Apartment
Materials
- Block, Steel Frame
- Foundation: Concrete Perimeter
Condition
- New construction: No
- Year built: 2021
Utilities & green energy
- Sewer: Public Sewer
- Water: Public
Community & HOA
Community
- Security: Carbon Monoxide Detector(s), Fire Sprinkler System, Secured Garage/Parking, Smoke Detector(s), Controlled Access
HOA
- Has HOA: No
- Amenities included: Clubhouse, Sport Court, Dog Park, Elevator(s), Fitness Center, Guest Suites, Barbecue, Pool, Recreation Facilities, Snow Removal, Sauna, Spa/Hot Tub, Storage, Trash, Water
- Services included: Snow Removal
- HOA fee: C$386 monthly
Location
- Region: Kelowna
Financial & listing details
- Price per square foot: C$803/sqft
- Annual tax amount: C$2,306
- Date on market: 9/16/2025
- Cumulative days on market: 341 days
- Ownership: Freehold,Strata
Price history
Price history is unavailable.
Public tax history
Tax history is unavailable.
Climate risks
Neighborhood: Central City
Nearby schools
GreatSchools rating
No schools nearby
We couldn't find any schools near this home.
- C$--1 bd1 ba610 sqft1191 Sunset Dr #3101, Kelowna, BC V1Y0J4Off Market

- C$---- bd1 ba434 sqft1191 Sunset Dr #603, Kelowna, BC V1Y0J4Off Market

- C$--3 bd3 ba-- sqft1191 Sunset Dr #3006, Kelowna, BC V1Y0J4Off Market

- C$--1 bd1 ba600 sqft1191 Sunset Dr #1607, Kelowna, BC V1Y0J4Off Market
- C$--2 bd2 ba-- sqft1191 Sunset Dr #1204, Kelowna, BC V1Y0J4Off Market
- C$--1 bd1 ba600 sqft1191 Sunset Dr #2207, Kelowna, BC V1Y0J4Off Market
- C$--1 bd1 ba530 sqft1191 Sunset Dr #605, Kelowna, BC V1Y0J4Off Market
- C$--3 bd3 ba1.3k sqft1191 Sunset Dr #2506, Kelowna, BC V1Y0J4Off Market
Similar homes
- C$485,0001 bd1 ba570 sqft1191 Sunset Dr #2307, Kelowna, BC V1Y 0J4For Sale
 MLS ID #10397762, Charlene Volk. Association of Interior REALTORS
 - C$450,0001 bd1 ba564 sqft1088 Sunset Dr Unit 247, Kelowna, BC V1Y 9W1For Sale
 MLS ID #10397709, Kevin Chepil. Association of Interior REALTORS
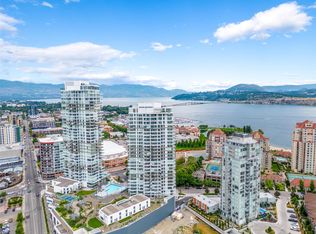
 - C$319,900-- bd1 ba438 sqftOne Water Street East Tower, Kelowna, BC V1Y 0J4For Sale
 MLS ID #10396034, JP Letnick. Association of Interior REALTORS
 - C$439,0002 bd2 ba746 sqftCentral Green 1, Kelowna, BC V1Y 0E6For Sale
 MLS ID #10384938, Patryk Norek. Association of Interior REALTORS
 - C$419,0001 bd1 ba760 sqft660 Cawston Ave #111, Kelowna, BC V1Y 9M1For SaleMLS ID #10393711, JP Letnick. Association of Interior REALTORS
- C$427,0001 bd1 ba657 sqft710 Stockwell Ave #403, Kelowna, BC V1Y 6V9For SaleMLS ID #10391600, Nick Hazzi. Association of Interior REALTORS
- C$479,0002 bd2 ba887 sqft722 Valley Rd #200, Kelowna, BC V1V 0E2For SaleMLS ID #10394751, Raj Kandola. Association of Interior REALTORS
- C$389,9001 bd1 ba540 sqft1770 Richter St #Penthouse 7, Kelowna, BC V1Y 0E6For SaleMLS ID #10393822, Jolene Iglesias. Association of Interior REALTORS
- C$549,9001 bd1 ba668 sqft485 Groves Ave #704, Kelowna, BC V1Y 0C1For SaleMLS ID #10384542, Jolene Iglesias. Association of Interior REALTORS
- C$419,9991 bd1 ba443 sqft620 Coronation Ave #211, Kelowna, BC V1Y 0N8For SaleMLS ID #10390220, Fil Strycharek. Association of Interior REALTORS
- C$589,9992 bd2 ba780 sqft1488 Bertram St #1008, Kelowna, BC V1Y 2G2For SaleMLS ID #10393103, Jay Atwal. Association of Interior REALTORS
- C$458,0002 bd2 ba740 sqft654 Cook Rd #250, Kelowna, BC V1W 3G7For SaleMLS ID #10395104, Joe White. Association of Interior REALTORS
- C$319,0001 bd1 ba518 sqft660 Cawston Ave #311, Kelowna, BC V1Y 9M1For SaleMLS ID #10382615, Nicalette McCrae. Association of Interior REALTORS
- C$468,8003 bd2 ba859 sqft985 Academy Way #310, Kelowna, BC V1V 3C8For SaleMLS ID #10385885, JP Letnick. Association of Interior REALTORS
- C$439,9002 bd2 ba863 sqft654 Cook Rd Unit 427, Kelowna, BC V1W 3G7For SaleMLS ID #10395823, Hailey Ying Huang. Association of Interior REALTORS
- C$618,8002 bd2 ba871 sqft1471 Saint Paul St #905, Kelowna, BC V1Y 0K7For SaleMLS ID #10372501, JP Letnick. Association of Interior REALTORS
- C$389,9001 bd2 ba770 sqft1965 Pandosy St Unit 105, Kelowna, BC V1Y 1R9For SaleMLS ID #10389405, Russell Armstrong. Association of Interior REALTORS
- C$485,0002 bd2 ba821 sqft775 Academy Way #Penthouse 21, Kelowna, BC V1V 0A5For SaleMLS ID #10393191, Robyn Muccillo. Association of Interior REALTORS
- C$389,9001 bd1 ba742 sqft722 Valley Rd #210, Kelowna, BC V1V 0E2For SaleMLS ID #10394704, Ian Watson. Association of Interior REALTORS
- C$428,0002 bd2 ba695 sqft883 Academy Way #103, Kelowna, BC V1V 0A3For SaleMLS ID #10395653, Kiri Sandana. Association of Interior REALTORS
