Short Term Rental Allowed! This stunning southwest-facing, 2-bedroom, 2-bathroom corner unit offers 871 sq. ft. of modern, open-concept living plus a private 99 sq. ft. patio that’s perfect for soaking in the lake views. Bright and inviting, the home features a light color palette, sleek stainless steel appliances, quartz countertops, and in-suite laundry. Situated in the vibrant Bernard District, you’ll enjoy a 98 WalkScore with City Park, the lake, top restaurants, shopping, and nightlife right at your doorstep—plus the future UBCO downtown campus just a short walk away. Pet-friendly and with no age restrictions, this home is ideal for professionals, investors, or anyone seeking an urban lifestyle. Residents enjoy premium amenities like a rooftop terrace with BBQ area, conference room, lounge, dog wash station, bike wash, and secure bike storage. One designated parking stall is included. Owner-occupied and move-in ready. Allow two dogs or two cats or one of each, no size or breed restriction on dogs. Short-term rentals are expected to be permitted provincially starting in June 2026.
For sale
C$618,800
1471 Saint Paul St #905, Kelowna, BC V1Y 0K7
2beds
871sqft
Apartment
Built in 2022
-- sqft lot
$-- Zestimate®
C$710/sqft
C$594/mo HOA
What's special
Bright and invitingLight color paletteSleek stainless steel appliancesQuartz countertopsIn-suite laundry
- 218 days |
- 35 |
- 1 |
Zillow last checked:
Listing updated:
Listed by:
JP Letnick,
Oakwyn Realty Okanagan-Letnick Estates,
Joanna Wang,
Oakwyn Realty Okanagan-Letnick Estates
Source: Association of Interior REALTORS,MLS®#: 10372501Originating MLS®#: Association of Interior REALTORS
Facts & features
Interior
Bedrooms & bathrooms
- Bedrooms: 2
- Bathrooms: 2
- Full bathrooms: 2
Primary bedroom
- Level: Main
- Dimensions: 12.42x11.58
Bedroom
- Level: Main
- Dimensions: 9.17x8.67
Other
- Features: Three Piece Bathroom
- Level: Main
- Dimensions: 9.58x5.17
Other
- Features: Three Piece Bathroom
- Level: Main
- Dimensions: 8.33x5.17
Kitchen
- Level: Main
- Dimensions: 8.58x11.25
Living room
- Level: Main
- Dimensions: 17.25x12.50
Other
- Level: Main
- Dimensions: 5.08x5.17
Heating
- Forced Air, Heat Pump
Cooling
- Central Air, Heat Pump
Appliances
- Laundry: In Unit
Features
- Has basement: No
- Has fireplace: No
- Common walls with other units/homes: 2+ Common Walls
Interior area
- Total interior livable area: 871 sqft
- Finished area above ground: 871
- Finished area below ground: 0
Video & virtual tour
Property
Parking
- Total spaces: 1
- Parking features: On Site, Parkade
- Details: Strata Parking Type:CP - Assigned by Strata/Assoc
Features
- Levels: One
- Stories: 1
- Patio & porch: Patio
- Pool features: None
- Has view: Yes
- View description: City, Lake
- Has water view: Yes
- Water view: Lake
Details
- Parcel number: 031669239
- Zoning: UC1
- Special conditions: Standard
Construction
Type & style
- Home type: Apartment
- Architectural style: Modern
- Property subtype: Apartment
Materials
- Block, Concrete, Steel Frame
- Foundation: Concrete Perimeter
Condition
- New construction: No
- Year built: 2022
Utilities & green energy
- Sewer: Public Sewer
- Water: Public
Community & HOA
HOA
- Has HOA: No
- HOA fee: C$594 monthly
Location
- Region: Kelowna
Financial & listing details
- Price per square foot: C$710/sqft
- Annual tax amount: C$2,514
- Date on market: 1/13/2026
- Cumulative days on market: 219 days
- Ownership: Freehold,Strata
Price history
Price history is unavailable.
Public tax history
Tax history is unavailable.
Climate risks
Neighborhood: Central City
Nearby schools
GreatSchools rating
No schools nearby
We couldn't find any schools near this home.
- C$--1 bd1 ba523 sqft1471 Saint Paul St #801, Kelowna, BC V1Y0K7Off Market

- C$--2 bd2 ba1k sqft1471 Saint Paul St #2203, Kelowna, BC V1Y0K7Off Market

- C$--1 bd1 ba523 sqft1471 Saint Paul St #711, Kelowna, BC V1Y0K7Off Market
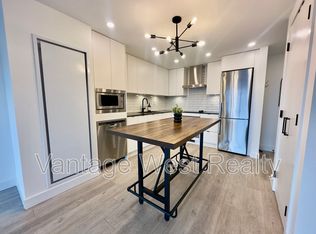
- C$--1 bd1 ba594 sqft1471 Saint Paul St #1606, Kelowna, BC V1Y0K7Off Market
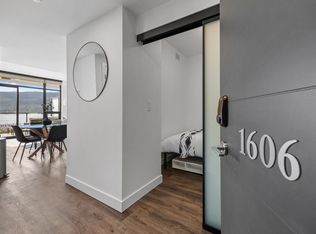
- C$--1 bd1 ba593 sqft1471 Saint Paul St #1107, Kelowna, BC V1Y0K7Off Market
- C$--2 bd2 ba800 sqft1471 Saint Paul St #1310, Kelowna, BC V1Y0K7Off Market
- C$--2 bd1 ba593 sqft1471 Saint Paul St #2106, Kelowna, BC V1Y0K7Off Market
- C$--1 bd1 ba603 sqft1471 Saint Paul St #1303, Kelowna, BC V1Y0K7Off Market
Similar homes
- C$788,0002 bd2 ba871 sqft1471 Saint Paul St #1908, Kelowna, BC V1Y 0K7For Sale
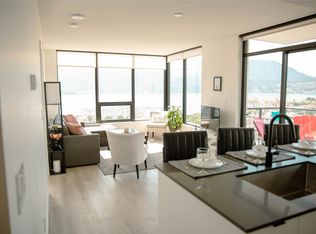 MLS ID #10395058, Raj Kandola. Association of Interior REALTORS
 - C$589,9992 bd2 ba780 sqft1488 Bertram St #1008, Kelowna, BC V1Y 2G2For Sale
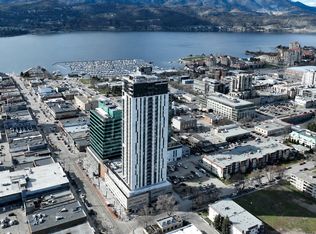 MLS ID #10393103, Jay Atwal. Association of Interior REALTORS
 - C$859,0002 bd2 ba985 sqft1181 Sunset Dr #1405, Kelowna, BC V1Y 0L4For Sale
 MLS ID #10396634, Chris Veale. Association of Interior REALTORS
 - C$749,9002 bd2 ba1.1k sqftSkye Tower, Kelowna, BC V1Y 9Y9For Sale
 MLS ID #10390709, Karmin Alexander. Association of Interior REALTORS
 - C$569,9002 bd2 ba909 sqft4380 Lakeshore Rd #210, Kelowna, BC V1W 5N3For SaleMLS ID #10393902, Madison Pankratz. Association of Interior REALTORS
- C$439,0002 bd2 ba746 sqftCentral Green 1, Kelowna, BC V1Y 0E6For SaleMLS ID #10384938, Patryk Norek. Association of Interior REALTORS
- C$550,0001 bd2 ba1k sqft1495 Graham St Unit 124, Kelowna, BC V1Y 3B2For SaleMLS ID #10391308, Darcy Fiander. Association of Interior REALTORS
- C$459,0002 bd2 ba1.1k sqft2300 Benvoulin Rd Unit 103, Kelowna, BC V1W 2C6For SaleMLS ID #10397852, Justina LeeStolz. Association of Interior REALTORS
- C$710,0002 bd2 ba1.1k sqft1320 Water St Unit 231, Kelowna, BC V1Y 9P4For SaleMLS ID #10367105, Anne Wolfe. Association of Interior REALTORS
- C$648,0003 bd3 ba1.2k sqft805 Burne Ave #4, Kelowna, BC V1Y 5P6For SaleMLS ID #10390901, Terri Ann Novello. Association of Interior REALTORS
- C$599,9004 bd4 ba1.2k sqft345 Dougall Rd N #Penthouse 9, Kelowna, BC V1X 0A8For SaleMLS ID #10378180, Jerry Cai. Association of Interior REALTORS
- C$427,0001 bd1 ba657 sqft710 Stockwell Ave #403, Kelowna, BC V1Y 6V9For SaleMLS ID #10391600, Nick Hazzi. Association of Interior REALTORS
- C$489,0002 bd2 ba934 sqftGlenmore Central, Kelowna, BC V1V 0E2For SaleMLS ID #10391186, Jackie Bradford. Association of Interior REALTORS
- C$549,9001 bd1 ba668 sqft485 Groves Ave #704, Kelowna, BC V1Y 0C1For SaleMLS ID #10384542, Jolene Iglesias. Association of Interior REALTORS
- C$519,7002 bd2 ba1.2k sqft1962 Enterprise Way Unit 401, Kelowna, BC V1Y 9S6For SaleMLS ID #10396429, Darla Cooper. Association of Interior REALTORS
- C$488,0002 bd2 ba740 sqft654 Cook Rd #250, Kelowna, BC V1W 3G7For SaleMLS ID #10395104, Joe White. Association of Interior REALTORS
- C$479,0002 bd2 ba887 sqft722 Valley Rd #200, Kelowna, BC V1V 0E2For SaleMLS ID #10394751, Raj Kandola. Association of Interior REALTORS
- C$728,0002 bd2 ba970 sqftWaterfront Resort TOWNHOUSE ON SUNSET DR, Kelowna, BC V1Y 9W7For SaleMLS ID #10391653, Joe White. Association of Interior REALTORS
- C$465,0002 bd2 ba1.1k sqft563 Yates Rd #215, Kelowna, BC V1V 2V3For SaleMLS ID #10397451, Krista Johnstone. Association of Interior REALTORS
- C$419,0001 bd1 ba760 sqft660 Cawston Ave #111, Kelowna, BC V1Y 9M1For SaleMLS ID #10393711, JP Letnick. Association of Interior REALTORS
