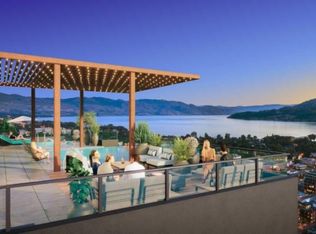
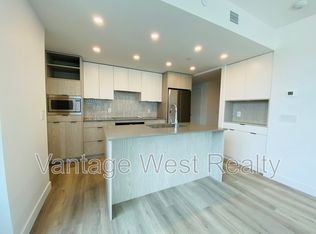
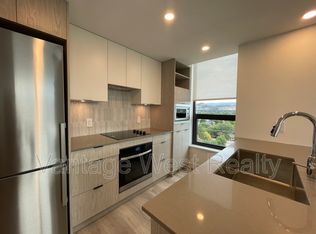
Built by Mission Group in 2024, this 2-bedroom, 2-bathroom corner unit offers modern downtown living from the 10th floor with valley and partial lake views. The open-concept layout is filled with natural light and features a contemporary kitchen complete with quartz countertops, stainless steel appliances, sleek cabinetry, and quality finishes throughout. Residents enjoy an exceptional selection of amenities, including a rooftop heated pool, hot tub, outdoor BBQ and lounge areas, fitness centre, bocce court, community gardens, dog run and dog wash, secure bike storage, and multiple resident lounges and co-working spaces. Located in the heart of downtown Kelowna, just steps from Okanagan Lake, restaurants, breweries, coffee shops, entertainment and the future UBCO Downtown Campus. This unit is perfect for first-time buyers, investors, or anyone looking to enjoy convenient downtown living.
For sale
C$599,999
1488 Bertram St #1008, Kelowna, BC V1Y 2G2
2beds
780sqft
Apartment
Built in 2024
-- sqft lot
$-- Zestimate®
C$769/sqft
C$568/mo HOA
What's special
Contemporary kitchenQuartz countertopsStainless steel appliancesSleek cabinetryQuality finishes throughoutRooftop heated poolHot tub
- 35 days |
- 35 |
- 1 |
Zillow last checked:
Listing updated:
Listed by:
Jay Atwal,
Oakwyn Realty Okanagan-Letnick Estates,
Kiran Brar,
Royal LePage Global Force Realty
Source: Association of Interior REALTORS,MLS®#: 10393103Originating MLS®#: Association of Interior REALTORS
Facts & features
Interior
Bedrooms & bathrooms
- Bedrooms: 2
- Bathrooms: 2
- Full bathrooms: 2
Primary bedroom
- Level: Main
- Area: 120 Square Feet
- Dimensions: 12.00x10.00
Bedroom
- Level: Main
- Area: 90 Square Feet
- Dimensions: 10.00x9.00
Other
- Features: Four Piece Bathroom
- Level: Main
- Dimensions: 0 x 0
Dining room
- Level: Main
- Area: 96 Square Feet
- Dimensions: 12.00x8.00
Other
- Features: Three Piece Bathroom
- Level: Main
- Dimensions: 0 x 0
Kitchen
- Level: Main
- Area: 120 Square Feet
- Dimensions: 12.00x10.00
Laundry
- Level: Main
- Area: 1 Square Feet
- Dimensions: 1.00x1.00
Living room
- Level: Main
- Area: 156 Square Feet
- Dimensions: 13.00x12.00
Heating
- Electric, Natural Gas
Cooling
- Central Air
Appliances
- Included: Dryer, Dishwasher, Refrigerator, Washer
- Laundry: In Unit
Features
- Has basement: No
- Has fireplace: No
- Common walls with other units/homes: 1 Common Wall
Interior area
- Total interior livable area: 780 sqft
- Finished area above ground: 780
- Finished area below ground: 0
Property
Parking
- Total spaces: 1
- Parking features: On Site, Parkade, Secured
- Details: Strata Parking Type:LCP - Limited Common Property
Features
- Levels: One
- Stories: 1
- Patio & porch: Deck
- Exterior features: Balcony
- Pool features: Heated, In Ground, Outdoor Pool, Pool
- Has view: Yes
- View description: City, Mountain(s), Water
- Has water view: Yes
- Water view: Water
Lot
- Features: Central Business District, City Lot, Landscaped, Level
Details
- Parcel number: 032322330
- Zoning: C7
- Special conditions: Standard
Construction
Type & style
- Home type: Apartment
- Property subtype: Apartment
Materials
- Other, See Remarks
- Foundation: Concrete Perimeter
Condition
- New construction: No
- Year built: 2024
Utilities & green energy
- Sewer: Public Sewer
- Water: Public
Community & HOA
Community
- Features: Recreation Area
- Security: Fire Sprinkler System, Smoke Detector(s), Controlled Access
HOA
- Has HOA: No
- Amenities included: Elevator(s), Fitness Center
- HOA fee: C$568 monthly
Location
- Region: Kelowna
Financial & listing details
- Price per square foot: C$769/sqft
- Annual tax amount: C$1,713
- Date on market: 7/2/2026
- Cumulative days on market: 36 days
- Ownership: Freehold,Strata
J
Jay Atwal
By pressing Contact Agent, you agree that the real estate professional identified above may call/text you about your search, which may involve use of automated means and pre-recorded/artificial voices. You don't need to consent as a condition of buying any property, goods, or services. Message/data rates may apply. You also agree to our Terms of Use. Zillow does not endorse any real estate professionals. We may share information about your recent and future site activity with your agent to help them understand what you're looking for in a home.
Price history
Price history is unavailable.
Public tax history
Tax history is unavailable.
Climate risks
Neighborhood: Central City
Nearby schools
GreatSchools rating
No schools nearby
We couldn't find any schools near this home.
- C$--1 bd1 ba520 sqft1488 Bertram St #2003, Kelowna, BC V1Y2G2Off Market
- C$--2 bd2 ba1.3k sqft1488 Bertram St #610, Kelowna, BC V1Y2G2Off Market
- C$--2 bd2 ba875 sqft1488 Bertram St #1105, Kelowna, BC V1Y2G2Off Market
- C$--1 bd1 ba450 sqft1488 Bertram St #1401, Kelowna, BC V1Y2G2Off Market

- C$---- bd1 ba310 sqft1488 Bertram St #2706, Kelowna, BC V1Y2G2Off Market
- C$--1 bd1 ba583 sqft1488 Bertram St #2009, Kelowna, BC V1Y2G2Off Market
- C$--2 bd2 ba1.1k sqft1488 Bertram St #2301, Kelowna, BC V1Y2G2Off Market
- C$--2 bd2 ba800 sqft1488 Bertram St #3203, Kelowna, BC V1Y2G2Off Market
Similar homes
- C$618,8002 bd2 ba871 sqft1471 Saint Paul St #905, Kelowna, BC V1Y 0K7For Sale
 MLS ID #10372501, JP Letnick. Association of Interior REALTORS
 - C$829,0002 bd2 ba871 sqft1471 Saint Paul St #1908, Kelowna, BC V1Y 0K7For Sale
 MLS ID #10395058, Raj Kandola. Association of Interior REALTORS
 - C$859,0002 bd2 ba985 sqft1181 Sunset Dr #1405, Kelowna, BC V1Y 0L4For Sale
 MLS ID #10396634, Chris Veale. Association of Interior REALTORS
 - C$485,0002 bd2 ba830 sqft1800 Richter St #115, Kelowna, BC V1Y 0G9For Sale
 MLS ID #10390049, Darcy Fiander. Association of Interior REALTORS
 - C$525,0001 bd2 ba983 sqft1329 Ellis St Unit 704, Kelowna, BC V1Y 9X5For SaleMLS ID #10395536, Chris Veale. Association of Interior REALTORS
- C$569,9002 bd2 ba909 sqft4380 Lakeshore Rd #210, Kelowna, BC V1W 5N3For SaleMLS ID #10393902, Madison Pankratz. Association of Interior REALTORS
- C$439,0002 bd2 ba746 sqftCentral Green 1, Kelowna, BC V1Y 0E6For SaleMLS ID #10384938, Patryk Norek. Association of Interior REALTORS
- C$349,0001 bd1 ba795 sqft737 Leon Ave Unit 406, Kelowna, BC V1Y 8L6For SaleMLS ID #10396925, David Lea. Association of Interior REALTORS
- C$550,0001 bd2 ba1k sqft1495 Graham St Unit 124, Kelowna, BC V1Y 3B2For SaleMLS ID #10391308, Darcy Fiander. Association of Interior REALTORS
- C$479,0002 bd2 ba887 sqft722 Valley Rd #200, Kelowna, BC V1V 0E2For SaleMLS ID #10394751, Raj Kandola. Association of Interior REALTORS
- C$498,9001 bd1 ba621 sqft1191 Sunset Dr #2001, Kelowna, BC V1Y 0J4For SaleMLS ID #10363146, JP Letnick. Association of Interior REALTORS
- C$710,0002 bd2 ba1.1k sqft1320 Water St Unit 231, Kelowna, BC V1Y 9P4For SaleMLS ID #10367105, Anne Wolfe. Association of Interior REALTORS
- C$488,0002 bd2 ba740 sqft654 Cook Rd #250, Kelowna, BC V1W 3G7For SaleMLS ID #10395104, Joe White. Association of Interior REALTORS
- C$427,0001 bd1 ba657 sqft710 Stockwell Ave #403, Kelowna, BC V1Y 6V9For SaleMLS ID #10391600, Nick Hazzi. Association of Interior REALTORS
- C$319,900-- bd1 ba438 sqftOne Water Street East Tower, Kelowna, BC V1Y 0J4For SaleMLS ID #10396034, JP Letnick. Association of Interior REALTORS
- C$549,9003 bd2 ba886 sqft985 Academy Way #108, Kelowna, BC V1V 3C8For SaleMLS ID #10387062, Kara Rosart. Association of Interior REALTORS
- C$489,0002 bd2 ba934 sqftGlenmore Central, Kelowna, BC V1V 0E2For SaleMLS ID #10391186, Jackie Bradford. Association of Interior REALTORS
- C$359,9001 bd1 ba784 sqft737 Leon Ave #1205, Kelowna, BC V1Y 8L6For SaleMLS ID #10395570, Jaime Briggs. Association of Interior REALTORS
- C$549,9001 bd1 ba668 sqft485 Groves Ave #704, Kelowna, BC V1Y 0C1For SaleMLS ID #10384542, Jolene Iglesias. Association of Interior REALTORS
- C$419,0001 bd1 ba760 sqft660 Cawston Ave #111, Kelowna, BC V1Y 9M1For SaleMLS ID #10393711, JP Letnick. Association of Interior REALTORS
