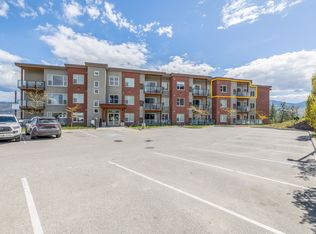
This 3-bedroom, 2-bathroom condo offers 859 sq. ft. of efficient and functional living space, ideal for students, parents, or investors. Vacant and move-in ready, it’s perfectly timed for the upcoming school year. Located just a short 5-minute walk to UBC Okanagan, this unit is situated in Academy Hill; one of the closest developments to campus, providing unmatched convenience and strong long-term rental appeal. The layout is thoughtfully designed to maximize usability, with two bedrooms featuring windows and a third bedroom offering flexible use (note: no window). The unit also includes one underground parking stall and a designated storage locker. A compelling opportunity to secure a well-located property in a high-demand area at an attractive price point.
For sale
C$468,800
985 Academy Way #310, Kelowna, BC V1V 3C8
3beds
859sqft
Apartment
Built in 2013
-- sqft lot
$-- Zestimate®
C$546/sqft
C$415/mo HOA
What's special
Two bedrooms featuring windowsOne underground parking stall
- 84 days |
- 19 |
- 0 |
Zillow last checked:
Listing updated:
Listed by:
JP Letnick,
Oakwyn Realty Okanagan-Letnick Estates,
Joanna Wang,
Oakwyn Realty Okanagan-Letnick Estates
Source: Association of Interior REALTORS,MLS®#: 10385885Originating MLS®#: Association of Interior REALTORS
Facts & features
Interior
Bedrooms & bathrooms
- Bedrooms: 3
- Bathrooms: 2
- Full bathrooms: 2
Primary bedroom
- Level: Main
- Area: 103.58 Square Feet
- Dimensions: 11.00x9.42
Bedroom
- Level: Main
- Area: 75.1 Square Feet
- Dimensions: 8.75x8.58
Bedroom
- Level: Main
- Area: 73.5 Square Feet
- Dimensions: 10.50x7.17
Other
- Features: Four Piece Bathroom
- Level: Main
- Dimensions: 0 x 0
Other
- Level: Main
- Dimensions: 0 x 0
Kitchen
- Level: Main
- Area: 99.13 Square Feet
- Dimensions: 10.17x9.75
Living room
- Level: Main
- Area: 180 Square Feet
- Dimensions: 15.00x12.00
Heating
- Heat Pump
Cooling
- Heat Pump
Appliances
- Laundry: In Unit
Features
- Windows: Double Pane Windows
- Has basement: No
- Has fireplace: No
- Common walls with other units/homes: 2+ Common Walls
Interior area
- Total interior livable area: 859 sqft
- Finished area above ground: 859
- Finished area below ground: 0
Property
Parking
- Total spaces: 1
- Parking features: Underground, On Site, Parking Space(s)
- Covered spaces: 1
- Details: Strata Parking Type:LCP - Limited Common Property
Features
- Levels: One
- Stories: 1
- Patio & porch: Patio
- Pool features: None
Details
- Parcel number: 029344549
- Zoning: P3;VC1
- Special conditions: Standard
Construction
Type & style
- Home type: Apartment
- Property subtype: Apartment
Materials
- Brick, Stucco, Wood Frame
- Foundation: Concrete Perimeter
Condition
- New construction: No
- Year built: 2013
Utilities & green energy
- Sewer: Public Sewer
- Water: Public
Community & HOA
HOA
- Has HOA: No
- HOA fee: C$415 monthly
Location
- Region: Kelowna
Financial & listing details
- Price per square foot: C$546/sqft
- Annual tax amount: C$2,541
- Date on market: 5/4/2026
- Cumulative days on market: 85 days
- Ownership: Freehold,Strata
JP Letnick
JP Letnick
By pressing Contact Agent, you agree that the real estate professional identified above may call/text you about your search, which may involve use of automated means and pre-recorded/artificial voices. You don't need to consent as a condition of buying any property, goods, or services. Message/data rates may apply. You also agree to our Terms of Use. Zillow does not endorse any real estate professionals. We may share information about your recent and future site activity with your agent to help them understand what you're looking for in a home.
Price history
Price history is unavailable.
Public tax history
Tax history is unavailable.
Climate risks
Neighborhood: V1V
Nearby schools
GreatSchools rating
No schools nearby
We couldn't find any schools near this home.
- C$549,9003 bd2 ba886 sqft985 Academy Way #108, Kelowna, BC V1V3C8For Sale

- C$469,0002 bd2 ba992 sqft985 Academy Way #308, Kelowna, BC V1V3C8For Sale
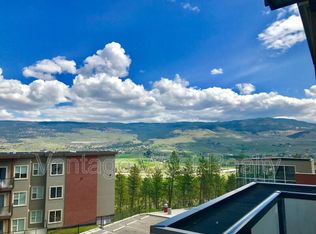
- C$--3 bd2 ba790 sqft975 Academy Way #305, Kelowna, BC V1V3C8Off Market
- C$--1 bd1 ba-- sqft975 Academy Way #206, Kelowna, BC V1V3C8Off Market
- C$--3 bd3 ba-- sqft935 Academy Way #210, Kelowna, BC V1V3C9Off Market
- C$386,8002 bd2 ba656 sqft935 Academy Way #202, Kelowna, BC V1V3C9For Sale
- C$2,6953 bd3 ba-- sqft883 Academy Way #310, Kelowna, BC V1V0A3For Rent
- C$--2 bd2 ba-- sqft883 Academy Way #317, Kelowna, BC V1V0A3Off Market
Similar homes
- C$469,0002 bd2 ba992 sqftAcademy Hill, Kelowna, BC V1V 3C8For SaleMLS ID #10385760, Amy Dai. Association of Interior REALTORS
- C$549,9003 bd2 ba886 sqft985 Academy Way #108, Kelowna, BC V1V 3C8For SaleMLS ID #10387062, Kara Rosart. Association of Interior REALTORS
- C$386,8002 bd2 ba656 sqft935 Academy Way #202, Kelowna, BC V1V 3C9For Sale
 MLS ID #10392696, Trish Cenci. Association of Interior REALTORS
 - C$425,0002 bd2 ba822 sqft881 Academy Way #312, Kelowna, BC V1V 0A2For Sale
 MLS ID #10388853, Amanda Naomi Tak. Association of Interior REALTORS
 - C$495,0003 bd2 ba1.2k sqft3168 Via Centrale Rd #1407, Kelowna, BC V1V 2R6For SaleMLS ID #10390247, Anne Wolfe. Association of Interior REALTORS
- C$439,9002 bd2 ba863 sqft654 Cook Rd Unit 427, Kelowna, BC V1W 3G7For SaleMLS ID #10395823, Hailey Ying Huang. Association of Interior REALTORS
- C$448,0002 bd2 ba638 sqft725 Academy Way #203, Kelowna, BC V1V 0B4For SaleMLS ID #R3057140, Jasmine Burnell, Royal LePage - Wolstencroft Brokerage. Greater Vancouver REALTORS®
- C$475,0002 bd2 ba1k sqft1960 Enterprise Way Unit 206, Kelowna, BC V1Y 9S5For SaleMLS ID #10384582, Kevin Chepil. Association of Interior REALTORS
- C$477,0002 bd2 ba1k sqft778 Rutland Rd N Unit 413, Kelowna, BC V1X 8B3For SaleMLS ID #10343249, Raj Kandola. Association of Interior REALTORS
- C$489,0002 bd2 ba934 sqftGlenmore Central, Kelowna, BC V1V 0E2For SaleMLS ID #10391186, Jackie Bradford. Association of Interior REALTORS
- C$419,0002 bd2 ba1.1k sqft778 Rutland Rd N Unit 308, Kelowna, BC V1X 8B3For SaleMLS ID #10383712, Pav Goraya. Association of Interior REALTORS
- C$469,0002 bd2 ba1.2k sqft2300 Benvoulin Rd Unit 103, Kelowna, BC V1W 2C6For SaleMLS ID #10386327, Lucy Duncan. Association of Interior REALTORS
- C$439,0002 bd2 ba746 sqftCentral Green 1, Kelowna, BC V1Y 0E6For SaleMLS ID #10384938, Patryk Norek. Association of Interior REALTORS
- C$409,9002 bd2 ba888 sqftVerve 7, Kelowna, BC V1V 2T8For SaleMLS ID #10389070, Kyle B. Janzen. Association of Interior REALTORS
- C$499,9002 bd2 ba1k sqft1962 Enterprise Way Unit 110, Kelowna, BC V1Y 9S6For SaleMLS ID #10385470, Kevin Chepil. Association of Interior REALTORS
- C$469,9003 bd2 ba1k sqft615 Rutland Rd N #203, Kelowna, BC V1X 0B3For SaleMLS ID #10385588, Derek Leippi. Association of Interior REALTORS
- C$479,0002 bd2 ba1k sqftHollywood Station, Kelowna, BC V1X 3S9For SaleMLS ID #10363078, Keyur Gajera. Association of Interior REALTORS
- C$518,0002 bd2 ba740 sqft654 Cook Rd #250, Kelowna, BC V1W 3G7For SaleMLS ID #10395104, Joe White. Association of Interior REALTORS
- C$425,0002 bd2 ba1k sqft1961 Durnin Rd Unit 104, Kelowna, BC V1X 7Z6For SaleMLS ID #10387587, Riley Bandick. Association of Interior REALTORS
- C$399,0002 bd2 ba978 sqft260 Franklyn Rd Unit 114, Kelowna, BC V1X 8C1For SaleMLS ID #10385106, Raj Kandola. Association of Interior REALTORS
