Welcome to this beautifully maintained 4th-floor condo in the highly sought-after Playa Del Sol complex. Featuring 2 bedrooms (1 bedroom + den used as a second bedroom) and 2 bathrooms, this bright and spacious unit offers comfort and convenience both inside and out. Inside, you’ll find a well-kept kitchen with quality countertops, a dishwasher, and an open-concept living area with ample in-suite storage. Step outside to your private balcony overlooking the peaceful main courtyard, the perfect spot to relax after a day at the beach. Enjoy secure underground parking and take full advantage of Playa Del Sol’s incredible amenities: an outdoor pool, hot tub, sauna, fitness centre, and several common areas designed for socializing and relaxation. Located in the heart of the Lower Mission, you're just steps away from Okanagan Lake, Rotary Beach, Lakeshore Boat Launch, Aqua Boat Club, restaurants, coffee shops, and shopping. Opportunities like this don’t come often—don’t miss your chance to own a piece of Kelowna paradise!
For sale
C$439,900
654 Cook Rd Unit 427, Kelowna, BC V1W 3G7
2beds
863sqft
Apartment
Built in 2007
-- sqft lot
$-- Zestimate®
C$510/sqft
C$764/mo HOA
What's special
Bright and spacious unitAmple in-suite storageSecure underground parkingOutdoor poolHot tubFitness centre
- 54 days
- 8
- 0
Zillow last checked:
Listing updated:
Listed by:
Hailey Ying Huang,
Oakwyn Realty Okanagan-Letnick Estates
Source: Association of Interior REALTORS,MLS®#: 10395823Originating MLS®#: Association of Interior REALTORS
Facts & features
Interior
Bedrooms & bathrooms
- Bedrooms: 2
- Bathrooms: 2
- Full bathrooms: 2
Primary bedroom
- Level: Main
- Area: 117.17 Square Feet
- Dimensions: 12.33x9.50
Bedroom
- Level: Main
- Area: 83.97 Square Feet
- Dimensions: 9.42x8.92
Other
- Level: Main
- Area: 44.39 Square Feet
- Dimensions: 7.83x5.67
Dining room
- Level: Main
- Area: 102.67 Square Feet
- Dimensions: 12.83x8.00
Other
- Level: Main
- Area: 43.43 Square Feet
- Dimensions: 8.83x4.92
Kitchen
- Level: Main
- Area: 164.08 Square Feet
- Dimensions: 14.92x11.00
Living room
- Level: Main
- Area: 141.17 Square Feet
- Dimensions: 12.83x11.00
Heating
- Electric
Cooling
- Wall Unit(s)
Appliances
- Included: Dryer, Dishwasher, Electric Range, Microwave, Refrigerator, Washer
- Laundry: In Unit
Features
- Common Entry
- Flooring: Laminate
- Windows: Window Treatments
- Has basement: No
- Has fireplace: No
- Common walls with other units/homes: 2+ Common Walls
Interior area
- Total interior livable area: 863 sqft
- Finished area above ground: 863
- Finished area below ground: 0
Property
Parking
- Total spaces: 1
- Parking features: Attached, Garage, On Site
- Attached garage spaces: 1
- Details: Strata Parking Type:LCP - Limited Common Property
Features
- Levels: One
- Stories: 1
- Pool features: Outdoor Pool, Pool
Details
- Parcel number: 027137767
- Zoning: C9
- Special conditions: Standard
Construction
Type & style
- Home type: Apartment
- Architectural style: Other
- Property subtype: Apartment
Materials
- Steel Frame, Stucco
- Foundation: Concrete Perimeter
- Roof: Asphalt,Shingle
Condition
- New construction: No
- Year built: 2007
Utilities & green energy
- Sewer: Public Sewer
- Water: Public
Community & HOA
HOA
- Has HOA: No
- Amenities included: Sauna, Cable TV
- HOA fee: C$764 monthly
Location
- Region: Kelowna
Financial & listing details
- Price per square foot: C$510/sqft
- Annual tax amount: C$2,459
- Date on market: 7/24/2026
- Cumulative days on market: 55 days
- Ownership: Freehold,Strata
Price history
Price history is unavailable.
Public tax history
Tax history is unavailable.
Climate risks
Neighborhood: Pandosy
Nearby schools
GreatSchools rating
No schools nearby
We couldn't find any schools near this home.
Similar homes
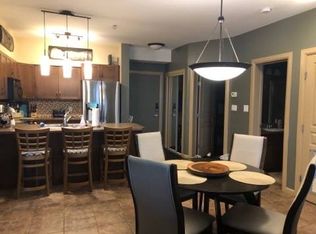
- C$448,8002 bd2 ba740 sqft654 Cook Rd #250, Kelowna, BC V1W 3G7For Sale
 MLS ID #10395104, Joe White. Association of Interior REALTORS
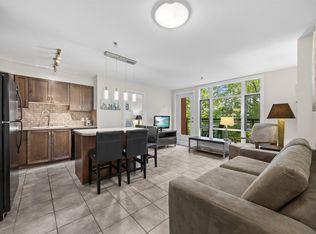
 - C$399,9002 bd2 ba977 sqft3854 Gordon Dr Unit 186, Kelowna, BC V1W 3G4For Sale
 MLS ID #10392759, Seth Cowie. Association of Interior REALTORS
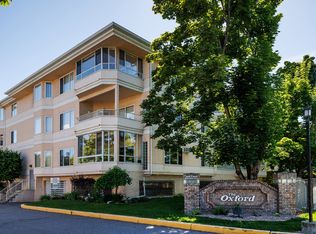
 - C$419,0002 bd2 ba1.1k sqft985 Klo Rd #214, Kelowna, BC V1Y 9L2For Sale
 MLS ID #10396370, Kevin Chepil. Association of Interior REALTORS
 - C$449,9002 bd2 ba1k sqft940 Glenwood Ave Unit 212, Kelowna, BC V1Y 9P2For Sale
 MLS ID #10398593, Alexis Friesen. Association of Interior REALTORS
