Beautiful Top-Floor Corner Unit at Wildwood Village 2! Enjoy stunning west- and north-facing views from this bright and spacious top-floor corner unit. Freshly painted and nicely maintained by the original owners, this inviting home offers 9-foot ceilings, a cozy gas fireplace, and the convenience of a dedicated in-suite laundry room. The unit also includes one underground parking stall and one storage locker. Ideally located in the desirable Wildwood community, you'll enjoy easy access to H2O Adventure + Fitness Centre, public transit, shopping, restaurants, and a variety of everyday amenities. As an added bonus, you are only a couple minute walk to the lake for tanning & swimming. Pet-friendly, allowing one dog (under 14 inches at the shoulder) or one cat. A wonderful opportunity to enjoy comfortable living in a convenient location. Don't miss this one!
For sale
C$499,900
688 Lequime Rd Unit 410, Kelowna, BC V1W 1A4
2beds
1,210sqft
Apartment
Built in 2004
-- sqft lot
$-- Zestimate®
C$413/sqft
C$501/mo HOA
What's special
Top-floor corner unitBright and spaciousCozy gas fireplaceDedicated in-suite laundry room
- 4 days
- 15
- 1
Zillow last checked:
Listing updated:
Listed by:
Cathy Kennedy,
Coldwell Banker Horizon Realty,
Murray Neuman,
Coldwell Banker Horizon Realty
Source: Association of Interior REALTORS,MLS®#: 10404911Originating MLS®#: Association of Interior REALTORS
Facts & features
Interior
Bedrooms & bathrooms
- Bedrooms: 2
- Bathrooms: 2
- Full bathrooms: 2
Primary bedroom
- Level: Main
- Dimensions: 15.00x11.42
Bedroom
- Level: Main
- Dimensions: 13.50x11.17
Other
- Features: Three Piece Bathroom
- Level: Main
- Dimensions: 5.83x8.00
Dining room
- Level: Main
- Dimensions: 12.42x11.33
Family room
- Level: Main
- Dimensions: 9.33x9.00
Other
- Features: Three Piece Bathroom
- Level: Main
- Dimensions: 8.00x6.25
Kitchen
- Level: Main
- Dimensions: 11.00x9.00
Laundry
- Level: Main
- Dimensions: 6.25x5.83
Living room
- Level: Main
- Dimensions: 12.42x12.00
Other
- Description: Deck
- Level: Main
- Dimensions: 16.58x6.00
Other
- Description: Deck
- Level: Main
- Dimensions: 17.00x7.00
Storage room
- Description: Storage in garage
- Level: Lower
- Dimensions: 4.00x3.50
Heating
- Baseboard
Cooling
- Wall Unit(s)
Appliances
- Included: Dryer, Dishwasher, Electric Oven, Microwave, Refrigerator, Washer
- Laundry: In Unit
Features
- Flooring: Carpet, Ceramic Tile
- Has basement: No
- Number of fireplaces: 1
- Fireplace features: Electric
- Common walls with other units/homes: 1 Common Wall,No One Above
Interior area
- Total interior livable area: 1,210 sqft
- Finished area above ground: 1,210
- Finished area below ground: 0
Property
Parking
- Total spaces: 1
- Parking features: Underground, On Site
- Garage spaces: 1
- Details: Strata Parking Type:CP - Assigned by Strata/Assoc
Features
- Levels: One
- Stories: 1
- Patio & porch: Balcony
- Exterior features: Balcony
- Pool features: None
- Has view: Yes
Details
- Parcel number: 026008581
- Zoning: MF3
- Special conditions: Standard
Construction
Type & style
- Home type: Apartment
- Property subtype: Apartment
Materials
- Stone, Wood Frame
- Foundation: Concrete Perimeter
Condition
- New construction: No
- Year built: 2004
Utilities & green energy
- Sewer: Public Sewer
- Water: Public
Community & HOA
Community
- Security: Carbon Monoxide Detector(s), Fire Sprinkler System, Secured Garage/Parking, Smoke Detector(s)
HOA
- Has HOA: No
- Services included: Maintenance Grounds, Recreation Facilities, Reserve Fund, Snow Removal, Water
- HOA fee: C$501 monthly
Location
- Region: Kelowna
Financial & listing details
- Price per square foot: C$413/sqft
- Tax assessed value: C$519,000
- Annual tax amount: C$2,502
- Date on market: 11/4/2026
- Cumulative days on market: 4 days
- Ownership: Freehold,Strata
Price history
Price history is unavailable.
Public tax history
Tax history is unavailable.
Climate risks
Neighborhood: North Mission
Nearby schools
GreatSchools rating
No schools nearby
We couldn't find any schools near this home.
Similar homes
- C$479,0002 bd2 ba1.2k sqft1962 Enterprise Way Unit 401, Kelowna, BC V1Y 9S6For Sale
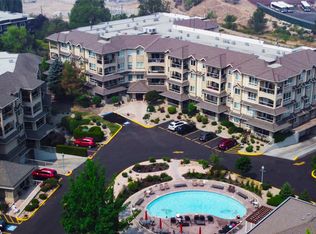 MLS ID #10405212, Darla Cooper. Association of Interior REALTORS
- C$575,0002 bd3 ba1.3k sqftPark Residences, Kelowna, BC V1X 7W6For Sale
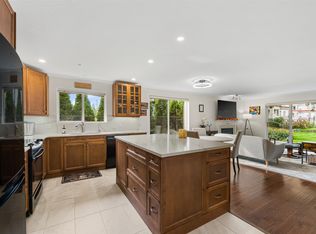 MLS ID #10405213, Adam Kilshaw. Association of Interior REALTORS
- C$499,9002 bd2 ba1.6k sqft539 Sutherland Ave Unit 106, Kelowna, BC V1Y 5X3For Sale
 MLS ID #10400485, David Delorme. Association of Interior REALTORS
- C$399,0002 bd2 ba978 sqft260 Franklyn Rd Unit 114, Kelowna, BC V1X 8C1For Sale
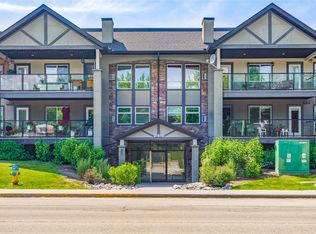 MLS ID #10405000, Raj Kandola. Association of Interior REALTORS
