A rare opportunity for a TOP FLOOR CORNER SUITE! Former show suite with abundant natural light, and two private decks where you can enjoy either a morning view facing East and the lake or go to your second deck and enjoy the mountain view facing West and the sunset. This beautifully maintained condo offers 2 bedrooms, 2 bathrooms, and no neighbours on either side, providing added privacy and a peaceful living environment. The spacious kitchen offers plenty of room for everyday living and entertaining, while the abundance of windows fills the home with natural light without facing the intense heat of a south-facing exposure. Recent updates include acoustic sound-deadening flooring in the front entrance and newer wide-plank laminate flooring throughout the remainder of the condo. Geothermal heating and cooling are included in the monthly strata fees. Updates include a new coil and thermostat (worth approx. $8,500), fresh paint within the last three years, higher toilets, and a newer fridge and stove. Barely lived in, this home feels practically brand new. Residents of Mira Vista enjoy a guest suite, amenity room, seasonal outdoor pool, and a year-round hot tub. The location is exceptionally convenient, with easy walking access to Truck 59 Ciderhouse, Crown & Thieves, Johnson Bentley Memorial Aquatic Centre, grocery shopping, and more. A rare opportunity to own a spacious, private, and meticulously maintained condo in a fantastic location.
For sale
C$514,900
3833 Brown Rd #1402, West Kelowna, BC V4T 2J3
2beds
1,252sqft
Apartment
Built in 2008
-- sqft lot
$-- Zestimate®
C$411/sqft
C$519/mo HOA
What's special
Top floor corner suiteAbundant natural lightTwo private decksSpacious kitchenHigher toiletsNewer fridge and stoveSeasonal outdoor pool
- 62 days
- 8
- 5
Zillow last checked:
Listing updated:
Listed by:
Cathy Kennedy,
Coldwell Banker Horizon Realty,
Murray Neuman,
Coldwell Banker Horizon Realty
Source: Association of Interior REALTORS,MLS®#: 10395320Originating MLS®#: Association of Interior REALTORS
Facts & features
Interior
Bedrooms & bathrooms
- Bedrooms: 2
- Bathrooms: 2
- Full bathrooms: 2
Primary bedroom
- Level: Main
- Dimensions: 14.33x12.25
Bedroom
- Level: Main
- Dimensions: 11.00x9.08
Other
- Features: Three Piece Bathroom
- Level: Main
- Dimensions: 8.17x4.83
Dining room
- Level: Main
- Dimensions: 15.33x5.50
Other
- Features: Four Piece Bathroom
- Level: Main
- Dimensions: 7.50x5.33
Kitchen
- Level: Main
- Dimensions: 15.25x10.08
Laundry
- Level: Main
- Dimensions: 7.08x3.50
Living room
- Level: Main
- Dimensions: 15.33x12.25
Other
- Description: Deck #1
- Level: Main
- Dimensions: 12.00x9.75
Other
- Level: Main
- Dimensions: 22.25x7.17
Heating
- Forced Air
Cooling
- Central Air
Appliances
- Included: Dryer, Dishwasher, Electric Oven, Microwave, Refrigerator, Washer
- Laundry: In Unit
Features
- High Ceilings
- Flooring: Laminate
- Has basement: No
- Has fireplace: No
- Common walls with other units/homes: 1 Common Wall,No One Above
Interior area
- Total interior livable area: 1,252 sqft
- Finished area above ground: 1,252
- Finished area below ground: 0
Property
Parking
- Total spaces: 1
- Parking features: On Site, Parkade
- Details: Strata Parking Type:LCP - Limited Common Property
Features
- Levels: One
- Stories: 1
- Patio & porch: Deck
- Exterior features: Balcony, Hot Tub/Spa
- Pool features: In Ground, Outdoor Pool, Pool
- Has spa: Yes
- Has view: Yes
- View description: Lake, Mountain(s)
- Has water view: Yes
- Water view: Lake
Details
- Parcel number: 027569721
- Zoning: R5H
- Special conditions: Standard
Construction
Type & style
- Home type: Apartment
- Property subtype: Apartment
Materials
- Wood Frame
- Foundation: Concrete Perimeter
Condition
- New construction: No
- Year built: 2008
Utilities & green energy
- Sewer: Public Sewer
- Water: Public
Community & HOA
Community
- Security: Fire Sprinkler System, Secured Garage/Parking, Smoke Detector(s)
HOA
- Has HOA: No
- HOA fee: C$519 monthly
Location
- Region: West Kelowna
Financial & listing details
- Price per square foot: C$411/sqft
- Annual tax amount: C$2,688
- Date on market: 7/24/2026
- Cumulative days on market: 62 days
- Ownership: Freehold,Strata
Price history
Price history is unavailable.
Public tax history
Tax history is unavailable.
Climate risks
Neighborhood: V4T
Nearby schools
GreatSchools rating
No schools nearby
We couldn't find any schools near this home.
- C$--2 bd2 ba1.1k sqft3843 Brown Rd UNIT 2405, West Kelowna, BC V4T2J3Off Market

- C$495,0002 bd2 ba1.1k sqft3833 Brown Rd #1407, West Kelowna, BC V4T2J3For Sale
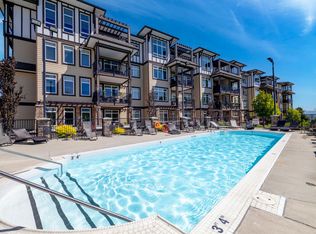
- C$439,0002 bd2 ba1.1k sqft3833 Brown Rd UNIT 1311, West Kelowna, BC V4T2J3For Sale

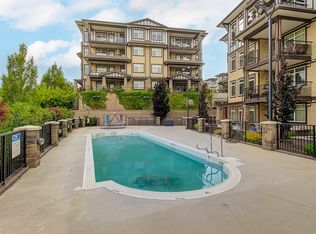
- C$425,0002 bd2 ba1.1k sqft3842 Old Okanagan Hwy #4205, West Kelowna, BC V4T3G7For Sale
Similar homes
- C$439,0002 bd2 ba1.1k sqft3833 Brown Rd Unit 1311, West Kelowna, BC V4T 2J3For SaleMLS ID #10401404, Nicole McGillis. Association of Interior REALTORS
- C$535,0002 bd2 ba1.3k sqft3890 Brown Rd Unit 303, West Kelowna, BC V4T 2J5For Sale
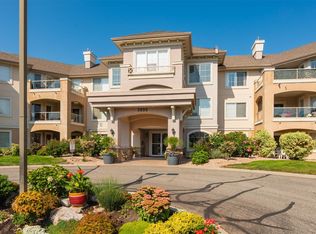 MLS ID #10400537, Derek Leippi. Association of Interior REALTORS
 - C$425,0002 bd2 ba1.1k sqft3842 Old Okanagan Hwy #4205, West Kelowna, BC V4T 3G7For SaleMLS ID #10396452, Patryk Norek. Association of Interior REALTORS
- C$464,9002 bd2 ba1k sqft3645 Carrington Rd Unit 315, West Kelowna, BC V4T 3G9For Sale
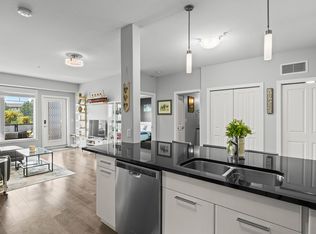 MLS ID #10397347, Nicole McGillis. Association of Interior REALTORS
