Located in the sought-after Miravista complex, this spacious third-floor condo offers over 1,100 sq. ft. with 2 large bedrooms, 2 full bathrooms and a versatile den complete with a closet. Enjoy beautiful lake views from both the patio and second bedroom. The bright interior has been freshly painted and features vinyl plank flooring, granite countertops, stainless steel appliances and a new suite furnace on order! To be installed soon. The strata fee includes geothermal heating and cooling, helping keep monthly electricity costs low.
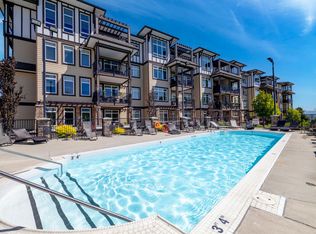
The Miravista complex has also seen some great recent updates, including fresh exterior paint throughout the entire complex this spring and new carpeting throughout the common areas. Residents enjoy an outdoor pool and hot tub, workshop and a guest suite available to rent for visiting family and friends. This home also includes 1 parking stall and 1 storage locker, and the strata allows 1 dog or 1 cat.
Centrally located, you can walk or bike to everyday amenities including Save-On-Foods, Starbucks, Shoppers Drug Mart, Anytime Fitness, schools and the BC Liquor Store. You’re also just minutes from Gellatly Bay, Glen Canyon Regional Park walking trails, restaurants, wineries and everything West Kelowna has to offer. Vacant and available for quick possession! (note* some photos are virtually staged)
For sale
C$439,000
3833 Brown Rd Unit 1311, West Kelowna, BC V4T 2J3
2beds
1,114sqft
Apartment
Built in 2008
-- sqft lot
$-- Zestimate®
C$394/sqft
C$534/mo HOA
What's special
Bright interiorFreshly paintedVinyl plank flooringGranite countertopsStainless steel appliances
- 4 days
- 13
- 3
Zillow last checked:
Listing updated:
Listed by:
Nicole McGillis,
Oakwyn Realty Okanagan
Source: Association of Interior REALTORS,MLS®#: 10401404Originating MLS®#: Association of Interior REALTORS
Facts & features
Interior
Bedrooms & bathrooms
- Bedrooms: 2
- Bathrooms: 2
- Full bathrooms: 2
Primary bedroom
- Level: Main
- Area: 142.88 Square Feet
- Dimensions: 13.50x10.67
Bedroom
- Level: Main
- Area: 131.08 Square Feet
- Dimensions: 12.50x11.08
Other
- Features: Three Piece Bathroom
- Level: Main
- Area: 45.89 Square Feet
- Dimensions: 9.33x5.50
Den
- Level: Main
- Area: 60.93 Square Feet
- Dimensions: 8.08x6.83
Dining room
- Level: Main
- Area: 53.67 Square Feet
- Dimensions: 9.00x14.58
Other
- Features: Four Piece Bathroom
- Level: Main
- Area: 45.07 Square Feet
- Dimensions: 9.17x4.92
Kitchen
- Level: Main
- Area: 245 Square Feet
- Dimensions: 9.33x11.17
Laundry
- Level: Main
- Dimensions: 2.83x2.08
Living room
- Level: Main
- Area: 162.36 Square Feet
- Dimensions: 18.83x11.67
Other
- Description: Balcony
- Level: Main
- Area: 104.07 Square Feet
- Dimensions: 10.58x9.83
Other
- Description: Master Closet
- Level: Main
- Area: 46.11 Square Feet
- Dimensions: 6.75x6.92
Heating
- Geothermal
Cooling
- Geothermal
Appliances
- Laundry: In Unit
Features
- Den, Common Entry
- Flooring: Ceramic Tile, Vinyl
- Has basement: No
- Number of fireplaces: 1
- Fireplace features: Decorative, Electric
- Common walls with other units/homes: 2+ Common Walls
Interior area
- Total interior livable area: 1,114 sqft
- Finished area above ground: 1,114
- Finished area below ground: 0
Video & virtual tour
Property
Parking
- Total spaces: 1
- Parking features: Underground, On Site, Secured
- Covered spaces: 1
- Details: Strata Parking Type:LCP - Limited Common Property
Features
- Levels: One
- Stories: 1
- Exterior features: Balcony
- Pool features: In Ground, Outdoor Pool, Pool
- Has view: Yes
- View description: Lake, Mountain(s)
- Has water view: Yes
- Water view: Lake
- Frontage length: 0.00
Details
- Parcel number: 027569667
- Zoning: R5H
- Special conditions: Standard
Construction
Type & style
- Home type: Apartment
- Property subtype: Apartment
Materials
- Fiber Cement, Stone, Wood Frame
- Foundation: Concrete Perimeter
- Roof: Asphalt,Shingle
Condition
- New construction: No
- Year built: 2008
Utilities & green energy
- Sewer: Public Sewer
- Water: Irrigation District, Other
Community & HOA
Community
- Security: Fire Sprinkler System, Smoke Detector(s), Controlled Access
HOA
- Has HOA: No
- Amenities included: Clubhouse, Pool, Spa/Hot Tub, Workshop Area
- HOA fee: C$534 monthly
Location
- Region: West Kelowna
Financial & listing details
- Price per square foot: C$394/sqft
- Annual tax amount: C$2,401
- Date on market: 9/21/2026
- Cumulative days on market: 4 days
- Ownership: Freehold,Strata
Price history
Price history is unavailable.
Public tax history
Tax history is unavailable.
Climate risks
Neighborhood: V4T
Nearby schools
GreatSchools rating
No schools nearby
We couldn't find any schools near this home.
- C$495,0002 bd2 ba1.1k sqft3833 Brown Rd #1407, West Kelowna, BC V4T2J3For Sale
- C$514,9002 bd2 ba1.2k sqft3833 Brown Rd #1402, West Kelowna, BC V4T2J3For Sale

- C$425,0002 bd2 ba1.1k sqft3842 Old Okanagan Hwy #4205, West Kelowna, BC V4T3G7For Sale
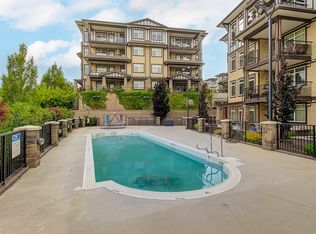
- C$--2 bd2 ba1.1k sqft3843 Brown Rd UNIT 2405, West Kelowna, BC V4T2J3Off Market

Similar homes
- C$514,9002 bd2 ba1.2k sqft3833 Brown Rd #1402, West Kelowna, BC V4T 2J3For SaleMLS ID #10395320, Cathy Kennedy. Association of Interior REALTORS
- C$425,0002 bd2 ba1.1k sqft3842 Old Okanagan Hwy #4205, West Kelowna, BC V4T 3G7For SaleMLS ID #10396452, Patryk Norek. Association of Interior REALTORS
- C$535,0002 bd2 ba1.3k sqft3890 Brown Rd Unit 303, West Kelowna, BC V4T 2J5For Sale
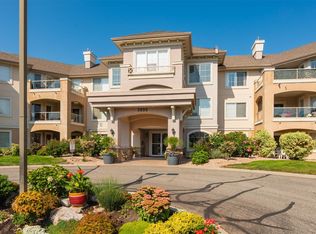 MLS ID #10400537, Derek Leippi. Association of Interior REALTORS
 - C$464,9002 bd2 ba1k sqft3645 Carrington Rd Unit 315, West Kelowna, BC V4T 3G9For Sale
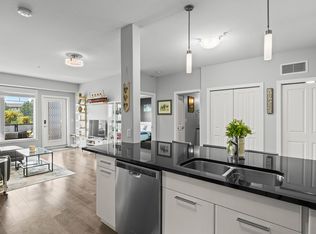 MLS ID #10397347, Nicole McGillis. Association of Interior REALTORS
