Delightfully renovated townhome at the beautifully maintained Sun Village - a 45+ community with indoor pool, clubhouse and gym. Beautiful updates throughout. Spacious living/dining room with gas fireplace and vaulted ceiling highlighted with faux beams. Fresh and dreamy kitchen with HUGE island, brand new cabinetry, quartz counters and stainless steel appliances. Bright back patio right out your kitchen door. Oversized primary suite including a stunning five piece ensuite with free standing tub, massive dual head walk in shower, and heated floors. Dreamy, custom, gigantic walk-in closet or dressing room. Spacious laundry room with folding counter. Luxury vinyl plank throughout. On demand hot water! Poly B replaced. Single garage with ample storage space. Walking distance to everything from grocery stores to restaurants. Gorgeous landscaping throughout the complex. Two pets welcome up to 20" at the shoulder. More info at sunvillage.ca. Absolutely must see!
For sale
C$475,000
2330 Butt Rd #137, Tsinstikeptum 9, BC V4T 2L3
1beds
1,158sqft
Single Family Residence
Built in 1994
3,920 Square Feet Lot
$-- Zestimate®
C$410/sqft
C$355/mo HOA
What's special
Gas fireplaceFresh and dreamy kitchenHuge islandBrand new cabinetryQuartz countersStainless steel appliancesOversized primary suite
- 66 days
- 6
- 0
Zillow last checked:
Listing updated:
Listed by:
Maureen Yakimchuk,
Sotheby's International Realty Canada
Source: Association of Interior REALTORS,MLS®#: 10393039Originating MLS®#: Association of Interior REALTORS
Facts & features
Interior
Bedrooms & bathrooms
- Bedrooms: 1
- Bathrooms: 2
- Full bathrooms: 1
- 1/2 bathrooms: 1
Heating
- Natural Gas
Cooling
- Central Air
Appliances
- Included: Dishwasher, Range, Refrigerator
- Laundry: In Unit
Features
- Kitchen Island
- Flooring: Laminate
- Windows: Skylight(s), Window Treatments
- Basement: Crawl Space
- Number of fireplaces: 1
- Fireplace features: Insert, Gas
Interior area
- Total interior livable area: 1,158 sqft
- Finished area above ground: 1,158
- Finished area below ground: 0
Property
Parking
- Total spaces: 2
- Parking features: Attached, Garage, On Site
- Attached garage spaces: 1
- Uncovered spaces: 1
- Details: Strata Parking Type:Part of Strata/Assoc Lot
Features
- Levels: One
- Stories: 1
- Patio & porch: Patio
- Exterior features: Sprinkler/Irrigation
- Pool features: Indoor, In Ground, Pool
- Has view: Yes
- View description: Mountain(s)
Lot
- Size: 3,920 Square Feet
- Features: Central Business District, City Lot, Near Golf Course, Landscaped, Level, Near Public Transit, Sprinklers In Ground
Details
- Parcel number: 902005379
- Zoning: MF-L
- Special conditions: Standard
Construction
Type & style
- Home type: SingleFamily
- Architectural style: Ranch
- Property subtype: Single Family Residence
Materials
- Stucco, Wood Frame
- Foundation: Concrete Perimeter
- Roof: Asphalt,Shingle
Condition
- New construction: No
- Year built: 1994
Utilities & green energy
- Sewer: Public Sewer
- Water: Public
Community & HOA
Community
- Features: Recreation Area, Shopping
- Security: Controlled Access, Gated Community
- Senior community: Yes
HOA
- Has HOA: Yes
- Amenities included: Clubhouse, Fitness Center, Hobby Room, Barbecue, Pool
- HOA fee: C$355 monthly
Location
- Region: Tsinstikeptum 9
Financial & listing details
- Price per square foot: C$410/sqft
- Annual tax amount: C$2,332
- Date on market: 7/3/2026
- Cumulative days on market: 74 days
- Ownership: Leasehold,Indigenous Lands
Price history
Price history is unavailable.
Public tax history
Tax history is unavailable.
Climate risks
Neighborhood: V4T
Nearby schools
GreatSchools rating
No schools nearby
We couldn't find any schools near this home.
- C$220,0001 bd1 ba403 sqft2345 Butt Rd #513, Tsinstikeptum 9, BC V4T0G2For Sale

- C$--2 bd2 ba1k sqft2345 Butt Rd #405, Tsinstikeptum 9, BC V4T0G2Off Market
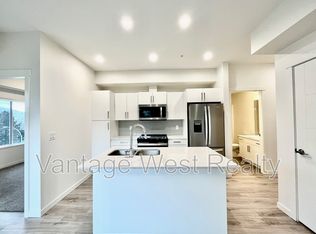
- C$--2 bd1 ba800 sqft2345 Butt Rd #511, Tsinstikeptum 9, BC V4T0G2Off Market
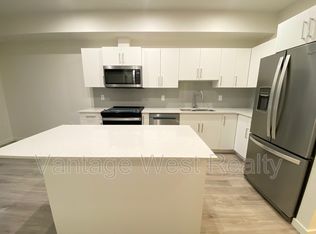
- C$1,9002 bd2 ba888 sqft2345 Butt Rd #404, Tsinstikeptum 9, BC V4T3L3For Rent
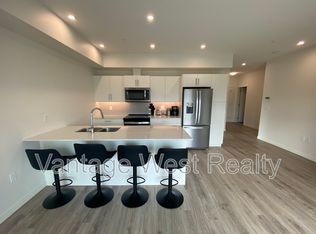
Similar homes
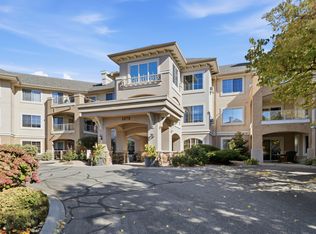
- C$384,9002 bd2 ba1k sqft3870 Brown Rd Unit 114, West Kelowna, BC V4T 2J5For Sale
 MLS ID #10402324, Cathy Kennedy. Association of Interior REALTORS
 - C$549,0003 bd1 ba980 sqft3422 Broadview Rd, West Kelowna, BC V4T 1P1For Sale
 MLS ID #10394583, Raj Kandola. Association of Interior REALTORS
 - C$498,8002 bd2 ba1.5k sqft2250 Louie Dr Unit 17, Tsinstikeptum 9, BC V4T 2M6For Sale
 MLS ID #10388858, Kathy York. Association of Interior REALTORS
 - C$439,0002 bd2 ba1.1k sqft3833 Brown Rd Unit 1311, West Kelowna, BC V4T 2J3For Sale
 MLS ID #10401404, Nicole McGillis. Association of Interior REALTORS
