Welcome to 3422 Broadview Road! Nestled on a spacious .32 acre lot in a serene and peaceful neighbourhood, this charming 3-bedroom, 1-bathroom home offers endless possibilities. Whether you’re looking to move in, renovate, or build your dream home, this property provides the perfect canvas for your vision. Located in one of West Kelowna’s desirable areas, this home is surrounded by picturesque orchards, stunning mountain and lake views. Enjoy the convenience of being close to golf courses, renowned wineries, and an array of fantastic restaurants, all while savouring the sense of community this location offers. The home features several recent upgrades, including a gas fireplace insert, a new roof, a gas hot water heater, upgraded PEX piping, and an updated electric panel. This property is brimming with potential. Whether you’re looking to refresh the current home or start a new build, this is your chance to create something special in a highly sought-after area. Bring your vision to life at 3422 Broadview Road!
For sale
C$549,000
3422 Broadview Rd, West Kelowna, BC V4T 1P1
3beds
980sqft
Single Family Residence
Built in 1925
0.32 Acres Lot
$-- Zestimate®
C$560/sqft
C$-- HOA
What's special
Surrounded by picturesque orchardsGas fireplace insertNew roofGas hot water heaterUpgraded pex pipingUpdated electric panel
- 79 days
- 25
- 0
Zillow last checked:
Listing updated:
Listed by:
Raj Kandola,
Century 21 Assurance Realty Ltd
Source: Association of Interior REALTORS,MLS®#: 10394583Originating MLS®#: Association of Interior REALTORS
Facts & features
Interior
Bedrooms & bathrooms
- Bedrooms: 3
- Bathrooms: 1
- Full bathrooms: 1
Primary bedroom
- Level: Main
- Dimensions: 11.67x8.67
Bedroom
- Description: Loft/Bedroom/Storage
- Level: Second
- Dimensions: 10.00x7.75
Bedroom
- Level: Main
- Dimensions: 15.58x9.42
Other
- Features: Four Piece Bathroom
- Level: Main
- Area: 100 Square Feet
- Dimensions: 0 x 0
Kitchen
- Level: Main
- Area: 72 Square Feet
- Dimensions: 15.67x11.42
Laundry
- Level: Main
- Area: 90 Square Feet
- Dimensions: 8.83x8.58
Living room
- Level: Main
- Dimensions: 15.25x15.25
Sunroom
- Level: Main
- Area: 96 Square Feet
- Dimensions: 7.25x5.58
Heating
- Baseboard, Electric, Wood Stove
Cooling
- None
Appliances
- Included: Dryer, Dishwasher, Electric Range, Refrigerator, Washer
Features
- Windows: Window Treatments
- Has basement: No
- Number of fireplaces: 1
Interior area
- Total interior livable area: 980 sqft
- Finished area above ground: 980
- Finished area below ground: 0
Property
Parking
- Total spaces: 2
- Parking features: Open
- Has uncovered spaces: Yes
Features
- Levels: One
- Stories: 1
- Pool features: None
- Has view: Yes
- View description: Lake, Mountain(s)
- Has water view: Yes
- Water view: Lake
Lot
- Size: 0.32 Acres
- Features: Cul-De-Sac, Easy Access, Near Golf Course, Near Park, Private, Secluded, Views
Details
- Additional structures: Shed(s)
- Parcel number: 002551438
- Zoning: R1
- Special conditions: Standard
Construction
Type & style
- Home type: SingleFamily
- Architectural style: Bungalow
- Property subtype: Single Family Residence
Materials
- Wood Siding, Wood Frame
- Foundation: Concrete Perimeter
- Roof: Asphalt,Shingle
Condition
- New construction: No
- Year built: 1925
Utilities & green energy
- Sewer: Septic Tank
- Water: Public
Community & HOA
Community
- Features: Near Schools, Park, Shopping
HOA
- Has HOA: No
Location
- Region: West Kelowna
Financial & listing details
- Price per square foot: C$560/sqft
- Annual tax amount: C$2,463
- Date on market: 7/14/2026
- Cumulative days on market: 80 days
- Ownership: Freehold,Fee Simple
Price history
Price history is unavailable.
Public tax history
Tax history is unavailable.
Climate risks
Neighborhood: V4T
Nearby schools
GreatSchools rating
No schools nearby
We couldn't find any schools near this home.
Similar homes
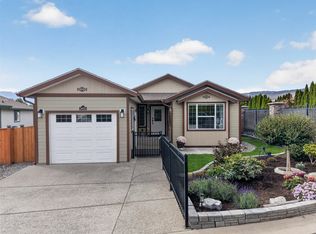
- C$475,0001 bd2 ba1.1k sqft2330 Butt Rd #137, Tsinstikeptum 9, BC V4T 2L3For SaleMLS ID #10393039, Maureen Yakimchuk. Association of Interior REALTORS
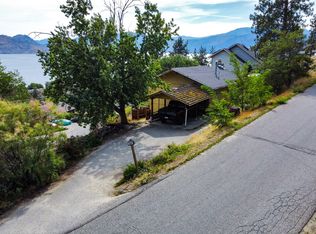
- C$590,0002 bd2 ba1.4k sqft3493 Oak Cres, Tsinstikeptum 9, BC V4T 3A5For Sale
 MLS ID #10400178, Roxanne O'Keefe. Association of Interior REALTORS
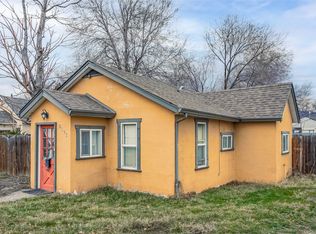
 - C$559,0002 bd1 ba1k sqft3960 Desert Pines Ave, Peachland, BC V0H 1X2For Sale
 MLS ID #10400544, Greg Donskov. Association of Interior REALTORS
 - C$599,0003 bd1 ba775 sqft2293 Woodlawn St, Kelowna, BC V1Y 2T1For Sale
 MLS ID #10400460, Raj Kandola. Association of Interior REALTORS
