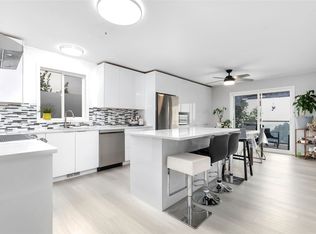
Completely remodelled and freshly landscaped home in a quiet, well maintained West Kelowna park. Welcome to Green Acres. This move in ready home offers a rare 4 bedroom layout with 3 bedrooms at the rear and 1 at the front. Bright open concept living space features a beautifully updated kitchen with quartz countertops, new stainless steel appliances that flows seamlessly into the dining and living areas. Enjoy a brand new central AC and furnace for the hot summer days and cooler winter months. Outside features a brand new deck, new roof, new siding, new gutters and new downspouts. The spacious fenced and irrigated yard offers mature trees, a large shed, low maintenance landscaping and plenty of room to relax and entertain. Conveniently located close to schools, parks, shopping, transit, golf and outdoor recreation. Completely turn key and read for new owners. Great for families or empty nesters.
For sale
C$378,500
3225 Shannon Lake Rd #23, Tsinstikeptum 9, BC V4T 2E2
4beds
1,114sqft
Manufactured Home, Single Family Residence
Built in 1992
-- sqft lot
$-- Zestimate®
C$340/sqft
C$-- HOA
What's special
Freshly landscaped homeBeautifully updated kitchenQuartz countertopsNew stainless steel appliancesBrand new deckNew roofNew siding
- 4 days
- 25
- 4
Zillow last checked:
Listing updated:
Listed by:
Camille Pettit,
Century 21 Assurance Realty Ltd
Source: Association of Interior REALTORS,MLS®#: 10399976Originating MLS®#: Association of Interior REALTORS
Facts & features
Interior
Bedrooms & bathrooms
- Bedrooms: 4
- Bathrooms: 2
- Full bathrooms: 2
Primary bedroom
- Level: Main
- Area: 197.63 Square Feet
- Dimensions: 11.33x12.75
Bedroom
- Level: Main
- Dimensions: 8.25x12.75
Bedroom
- Level: Main
- Area: 153.86 Square Feet
- Dimensions: 14.25x9.58
Bedroom
- Level: Main
- Area: 70.89 Square Feet
- Dimensions: 12.92x9.67
Other
- Features: Four Piece Bathroom
- Level: Main
- Area: 37.08 Square Feet
- Dimensions: 4.83x7.42
Dining room
- Level: Main
- Area: 94.56 Square Feet
- Dimensions: 9.92x12.75
Other
- Features: Four Piece Bathroom
- Level: Main
- Dimensions: 4.83x7.42
Kitchen
- Level: Main
- Area: 119 Square Feet
- Dimensions: 14.83x12.75
Living room
- Level: Main
- Area: 156.14 Square Feet
- Dimensions: 9.17x12.75
Heating
- Forced Air
Cooling
- Central Air
Appliances
- Included: Dryer, Electric Oven, Electric Range, Microwave, Oven, Refrigerator, Washer
Features
- Wall Mounted TV
- Flooring: Tile, Vinyl
- Has basement: No
- Has fireplace: No
Interior area
- Total interior livable area: 1,114 sqft
- Finished area above ground: 1,114
- Finished area below ground: 0
Video & virtual tour
Property
Parking
- Total spaces: 2
- Parking features: Open
- Has uncovered spaces: Yes
Features
- Levels: One
- Stories: 1
- Patio & porch: Deck, Balcony
- Exterior features: Balcony, Private Yard, Storage
- Pool features: None
- Fencing: Chain Link
- Park: Green Acres Mobile Home Park
Lot
- Features: Easy Access, Near Golf Course, Landscaped, Manufactured Home Pad, Private, Near Public Transit
Details
- Additional structures: Manufactured Home, Shed(s)
- Parcel number: 000000000
- On leased land: Yes
- Lease amount: $626
- Zoning: RM7
- Special conditions: Standard
Construction
Type & style
- Home type: MobileManufactured
- Property subtype: Manufactured Home, Single Family Residence
Materials
- Wood Frame
- Roof: Asphalt,Shingle
Condition
- Updated/Remodeled
- New construction: No
- Year built: 1992
- Major remodel year: 2026
Utilities & green energy
- Sewer: Public Sewer
- Water: Public
Community & HOA
Community
- Features: Near Schools, Recreation Area, Shopping
HOA
- Has HOA: No
Location
- Region: Tsinstikeptum 9
Financial & listing details
- Price per square foot: C$340/sqft
- Annual tax amount: C$1,250
- Date on market: 9/14/2026
- Listing terms: Cash,Conventional
- Inclusions: Washer, Dryer, Fridge, Stove, Microwave, Dishwasher, TV
- Ownership: Leasehold,Mobile Home on Rented Pad - See Remarks
- Body type: Single Wide
Price history
Price history is unavailable.
Public tax history
Tax history is unavailable.
Climate risks
Neighborhood: V4T
Nearby schools
GreatSchools rating
No schools nearby
We couldn't find any schools near this home.
- C$449,9003 bd2 ba1.4k sqft2440 Old Okanagan Hwy #523, Tsinstikeptum 9, BC V4T3A2For Sale

- C$439,5003 bd2 ba1.3k sqft2440 Old Okanagan Hwy #509, Tsinstikeptum 9, BC V4T3A2For Sale

- C$699,9004 bd3 ba2.8k sqft2440 Old Okanagan Hwy #331, Tsinstikeptum 9, BC V4T1X6For Sale
- C$236,0003 bd2 ba1k sqft3206 Shannon Lake Rd #9, Tsinstikeptum 9, BC V4T1V4For Sale
Similar homes
- C$439,5003 bd2 ba1.3k sqft2440 Old Okanagan Hwy #509, Tsinstikeptum 9, BC V4T 3A2For SaleMLS ID #10399873, Roxanne O'Keefe. Association of Interior REALTORS
- C$379,0003 bd2 ba1.4k sqft3381 Village Green Way Unit 13, Tsinstikeptum 9, BC V4T 1L2For Sale
 MLS ID #10390185, Karen Mustard. Association of Interior REALTORS
 - C$449,9003 bd2 ba1.4k sqft2440 Old Okanagan Hwy #523, Tsinstikeptum 9, BC V4T 3A2For SaleMLS ID #10400158, Derek Leippi. Association of Interior REALTORS
- C$399,0004 bd2 ba1.6k sqft2035 Boucherie Rd #117, Tsinstikeptum 9, BC V4T 1Z8For Sale
 MLS ID #10332320, Mick Adamski. Association of Interior REALTORS
