This jaw dropper is waiting for you. Where else can you find a home like this with a master bedroom with a full walk-in closet and en-suite bathroom, kitchen with a walk in pantry, den and a large workshop with power for this price? 2 bedrooms, a den and 2 bathrooms, 2 covered decks. Newer heater/a/c unit and a massive pie shaped lot. This is a 55+/19+ park in SE Kelowna, close to Gallaghers golf course, public transit, firehall and plenty of fruit stands and wineries. RV storage lot on site as well. Lending is readily available in this park. One owner must be 55, other occupants must be 19+.
For sale
C$319,500
3535 McCulloch Rd Unit 10, Kelowna, BC V1W 4R8
2beds
1,251sqft
Manufactured Home, Single Family Residence
Built in 1975
-- sqft lot
$-- Zestimate®
C$255/sqft
C$-- HOA
What's special
En-suite bathroomLarge workshop with powerMassive pie shaped lot
- 45 days
- 128
- 1
Zillow last checked:
Listing updated:
Listed by:
Mark Ritchey,
Oakwyn Realty Okanagan
Source: Association of Interior REALTORS,MLS®#: 10378103Originating MLS®#: Association of Interior REALTORS
Facts & features
Interior
Bedrooms & bathrooms
- Bedrooms: 2
- Bathrooms: 2
- Full bathrooms: 2
Primary bedroom
- Level: Main
- Area: 117.02
- Dimensions: 11.42x10.25
Bedroom
- Level: Main
- Area: 102.71
- Dimensions: 14.17x7.25
Other
- Features: Three Piece Bathroom
- Level: Main
- Area: 51.25
- Dimensions: 7.50x6.83
Den
- Level: Main
- Area: 53.83
- Dimensions: 6.33x8.50
Dining room
- Level: Main
- Area: 139.86
- Dimensions: 17.67x7.92
Foyer
- Level: Main
- Area: 39.58
- Dimensions: 7.92x5.00
Other
- Features: Four Piece Bathroom
- Level: Main
- Area: 44.24
- Dimensions: 7.58x5.83
Kitchen
- Level: Main
- Area: 193.47
- Dimensions: 11.67x16.58
Laundry
- Level: Main
- Dimensions: 3.00x3.00
Living room
- Level: Main
- Area: 172.5
- Dimensions: 15.00x11.50
Other
- Description: walk in closet
- Level: Main
- Area: 61.63
- Dimensions: 8.50x7.25
Pantry
- Level: Main
- Area: 53.83
- Dimensions: 6.33x8.50
Utility room
- Level: Main
- Area: 12.25
- Dimensions: 3.50x3.50
Heating
- Electric, Heat Pump
Cooling
- Central Air
Appliances
- Included: Dryer, Dishwasher, Electric Range, Microwave, Refrigerator, Washer
Features
- Den, Kitchen Island
- Flooring: Laminate
- Windows: Window Treatments
- Has basement: No
- Has fireplace: Yes
- Fireplace features: Electric, Insert
Interior area
- Total interior livable area: 1,251 sqft
- Finished area above ground: 1,251
- Finished area below ground: 0
Video & virtual tour
Property
Parking
- Total spaces: 2
- Parking features: Additional Parking
- Uncovered spaces: 2
Features
- Levels: One
- Stories: 1
- Patio & porch: Covered, Deck
- Exterior features: Private Yard
- Pool features: None
- Fencing: Other
- Park: Lakecity MHP
Lot
- Features: Corner Lot, Near Golf Course, Level, Manufactured Home Pad, Near Public Transit
Details
- Additional structures: Shed(s), Workshop
- Parcel number: 000000000
- On leased land: Yes
- Lease amount: $662
- Zoning: MHP
- Special conditions: Standard
Construction
Type & style
- Home type: MobileManufactured
- Property subtype: Manufactured Home, Single Family Residence
Materials
- Manufactured, Vinyl Siding
- Foundation: Treated Wood
- Roof: Asphalt,Metal,Shingle
Condition
- New construction: No
- Year built: 1975
Utilities & green energy
- Sewer: Septic Tank
- Water: Public
- Utilities for property: High Speed Internet Available
Community & HOA
Community
- Security: Smoke Detector(s)
- Senior community: Yes
- Subdivision: Lake City Estates
HOA
- Has HOA: No
Location
- Region: Kelowna
Financial & listing details
- Price per square foot: C$255/sqft
- Annual tax amount: C$1,390
- Date on market: 8/28/2026
- Inclusions: Fridge, Stove, Dishwasher, Microwave, Washer, Dryer, All Window Coverings
- Ownership: Leasehold,Mobile Home on Rented Pad - See Remarks
- Body type: Single Wide
Price history
Price history is unavailable.
Public tax history
Tax history is unavailable.
Climate risks
Neighborhood: Southeast Kelowna
Nearby schools
GreatSchools rating
No schools nearby
We couldn't find any schools near this home.


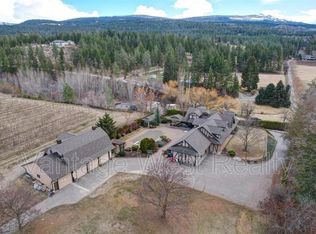
Similar homes
- C$319,9002 bd1 ba843 sqft610 Katherine Rd #62, Tsinstikeptum 10, BC V1Z 3G2For Sale
 MLS ID #10402343, Patryk Norek. Association of Interior REALTORS
 - C$288,5002 bd2 ba988 sqft250 Dougall Rd N #405, Kelowna, BC V1X 3K5For Sale
 MLS ID #10397425, Anne Wolfe. Association of Interior REALTORS
 - C$339,5002 bd2 ba1k sqftMills Place, Kelowna, BC V1X 4G9For Sale
 MLS ID #10389437, Patryk Norek. Association of Interior REALTORS
 - C$325,0002 bd2 ba896 sqft3180 De Montreuil Ct #412, Kelowna, BC V1W 3W4For Sale
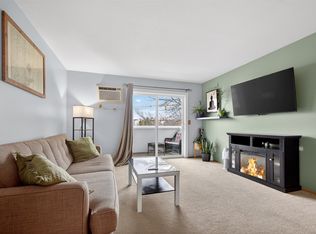 MLS ID #10379397, Jackson Penney. Association of Interior REALTORS
