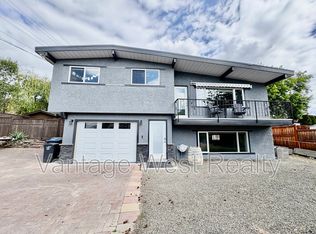
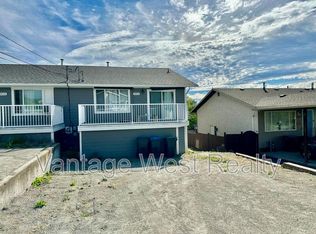
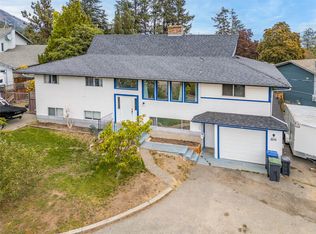
No misprint. Priced to sell. Below assessed value, you will find this affordable home located on a quiet no through street. 2 bedroom + den with ample room to redesign and encompass more bedrooms in the basement. Featuring front and back decks to enjoy the Okanagan weather, pool, hot tub, private backyard, mature landscaping, U/G irrigation in the back yard, central AC, suite potential and more. Conveniently located close to town. Mountain views complete this opportunity. Bring your ideas and get started in your new home. Home does have suite potential. Great way to get in the market. Make the call to your agent today.
For sale
C$725,000
2490 Smid Rd, West Kelowna, BC V4T 1P1
2beds
2,092sqft
Single Family Residence
Built in 1972
9,147 Square Feet Lot
$-- Zestimate®
C$347/sqft
C$-- HOA
What's special
Hot tubPrivate backyardMature landscapingCentral acMountain views
- 6 hours
- 2
- 0
Zillow last checked:
Listing updated:
Listed by:
Kathy York,
Oakwyn Realty Okanagan
Source: Association of Interior REALTORS,MLS®#: 10402295Originating MLS®#: Association of Interior REALTORS
Facts & features
Interior
Bedrooms & bathrooms
- Bedrooms: 2
- Bathrooms: 2
- Full bathrooms: 2
Primary bedroom
- Level: Main
- Dimensions: 12.67x10.00
Bedroom
- Level: Main
- Dimensions: 10.50x9.17
Den
- Level: Main
- Dimensions: 9.42x9.17
Dining room
- Level: Main
- Dimensions: 10.00x9.17
Family room
- Level: Lower
- Dimensions: 16.17x12.50
Other
- Features: Four Piece Bathroom
- Level: Main
- Dimensions: 10.08x4.83
Other
- Features: Four Piece Bathroom
- Level: Lower
- Dimensions: 13.42x5.33
Kitchen
- Level: Main
- Dimensions: 10.25x10.00
Laundry
- Level: Lower
- Dimensions: 10.92x6.67
Living room
- Level: Main
- Dimensions: 15.25x12.92
Heating
- Forced Air
Cooling
- Central Air
Appliances
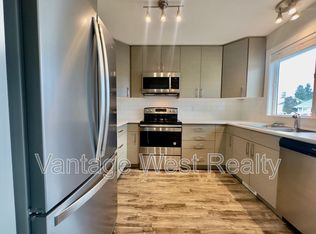
- Included: Dishwasher, Electric Range, Refrigerator
Features
- Den
- Flooring: Carpet, Laminate, Linoleum
- Basement: Partially Finished
- Number of fireplaces: 1
- Fireplace features: Wood Burning
Interior area
- Total interior livable area: 2,092 sqft
- Finished area above ground: 1,137
- Finished area below ground: 955
Property
Parking
- Total spaces: 5
- Parking features: Carport, RV Access/Parking
- Carport spaces: 1
- Uncovered spaces: 4
Features
- Levels: Two,Multi/Split
- Stories: 2
- Patio & porch: Balcony
- Exterior features: Balcony, Dock, Hot Tub/Spa, Sprinkler/Irrigation, Private Yard
- Pool features: Above Ground, Pool
- Has spa: Yes
- Has view: Yes
- View description: Mountain(s)
Lot
- Size: 9,147 Square Feet
- Features: Sprinklers In Ground
Details
- Parcel number: 007306903
- Zoning: R1
- Zoning description: Single Family
- Special conditions: Standard
Construction
Type & style
- Home type: SingleFamily
- Architectural style: Bi-Level
- Property subtype: Single Family Residence
Materials
- Cedar, Wood Frame
- Foundation: Concrete Perimeter
- Roof: Asphalt,Shingle
Condition
- New construction: No
- Year built: 1972
Utilities & green energy
- Sewer: Septic Tank
- Water: Public
Community & HOA
HOA
- Has HOA: No
Location
- Region: West Kelowna
Financial & listing details
- Price per square foot: C$347/sqft
- Tax assessed value: C$742,000
- Annual tax amount: C$3,738
- Date on market: 10/1/2026
- Listing terms: Cash
- Ownership: Freehold,Fee Simple
Price history
Price history is unavailable.
Public tax history
Tax history is unavailable.
Climate risks
Neighborhood: V4T
Nearby schools
GreatSchools rating
No schools nearby
We couldn't find any schools near this home.

Similar homes
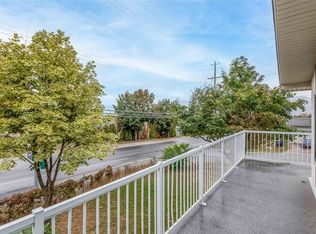
- C$649,0005 bd2 ba1.9k sqft3448 Old Okanagan Hwy, West Kelowna, BC V4T 1N5For Sale
 MLS ID #10402051, Raj Kandola. Association of Interior REALTORS
 - C$799,0005 bd4 ba3.1k sqft3341 Webber Rd, West Kelowna, BC V4T 1G6For Sale
 MLS ID #10401113, Al Peters. Association of Interior REALTORS
 - C$789,0004 bd3 ba2.6k sqft3463 Logan Rd, West Kelowna, BC V4T 1N6For Sale
 MLS ID #10400456, Nicole McGillis. Association of Interior REALTORS
 - C$720,0005 bd3 ba2.1k sqft3227 McIver Rd, West Kelowna, BC V4T 1G1For Sale
 MLS ID #10400643, Jennifer Martens. Association of Interior REALTORS
