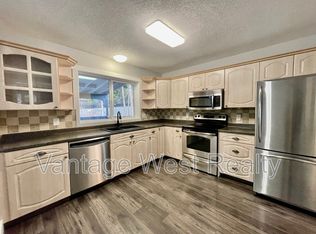
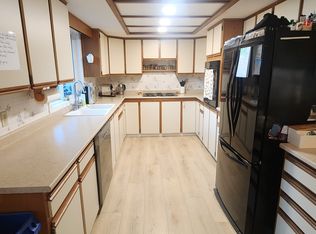
READY FOR IMMEDIATE POSSESSION- WITH A MORTGAGE HELPER!! Welcome to this beautifully updated Glenrosa home, tucked into a family-friendly neighbourhood near parks, schools and trails! This beautiful two-storey home with a full walkout basement offers bright, open-concept living and plenty of space for family to grow. The refreshed kitchen features granite countertops, updated cabinetry and flooring, while fresh paint adds a crisp, move-in-ready feel. Step onto the spacious deck to enjoy sunny southeast exposure. Upstairs, discover three generous bedrooms, including a spacious primary with walk-in closet, ensuite and peek-a boo lake views! The bright walkout basement features an updated studio guest- suite with kitchenette, renovated bathroom and access to the lower patio. Previously operated as a licensed Airbnb, it offers flexible space and potential income opportunities! Outside, enjoy a flat, fully fenced and irrigated yard with a dog run or garden area, plus a patio wired for a hot tub. With tasteful updates, flexible living spaces and a peaceful location close to everyday amenities, this home checks all the boxes. Move in now and start enjoying everything Glenrosa has to offer!
For sale
C$859,900
3447 Rosedale Ct, West Kelowna, BC V4T 2R6
4beds
2,440sqft
Single Family Residence
Built in 2003
7,405 Square Feet Lot
$-- Zestimate®
C$352/sqft
C$-- HOA
What's special
Full walkout basementBright open-concept livingRefreshed kitchenGranite countertopsUpdated cabinetryFresh paintSpacious deck
- 3 days
- 26
- 1
Zillow last checked:
Listing updated:
Listed by:
Karmin Alexander,
Engel & Volkers Okanagan,
Jen Laker,
Engel & Volkers Okanagan
Source: Association of Interior REALTORS,MLS®#: 10404872Originating MLS®#: Association of Interior REALTORS
Facts & features
Interior
Bedrooms & bathrooms
- Bedrooms: 4
- Bathrooms: 4
- Full bathrooms: 3
- 1/2 bathrooms: 1
Primary bedroom
- Level: Second
- Area: 156 Square Feet
- Dimensions: 13.00x12.17
Bedroom
- Level: Second
- Area: 123 Square Feet
- Dimensions: 9.08x13.75
Bedroom
- Level: Second
- Area: 111.63 Square Feet
- Dimensions: 11.75x9.50
Bedroom
- Description: Flex/ Dining/ Bed
- Level: Basement
- Area: 133 Square Feet
- Dimensions: 7.83x11.08
Other
- Features: Three Piece Bathroom
- Level: Second
- Area: 54 Square Feet
- Dimensions: 9.00x7.50
Dining room
- Level: Main
- Area: 121 Square Feet
- Dimensions: 16.00x11.58
Family room
- Level: Basement
- Area: 238 Square Feet
- Dimensions: 17.00x14.00
Other
- Features: Four Piece Bathroom
- Level: Basement
- Area: 37.5 Square Feet
- Dimensions: 4.92x7.58
Other
- Level: Second
- Dimensions: 7.75x4.92
Half bath
- Features: Two Piece Bathroom
- Level: Main
- Area: 24.5 Square Feet
- Dimensions: 7.00x3.17
Kitchen
- Level: Main
- Area: 144 Square Feet
- Dimensions: 15.00x16.00
Laundry
- Level: Main
- Dimensions: 7.00x9.25
Living room
- Level: Main
- Area: 222 Square Feet
- Dimensions: 17.00x18.50
Other
- Description: Wetbar/ kitchette
- Level: Basement
- Dimensions: 11.08x6.50
Recreation
- Level: Basement
- Area: 195 Square Feet
- Dimensions: 29.25x17.42
Utility room
- Level: Basement
- Area: 44 Square Feet
- Dimensions: 6.92x7.58
Heating
- Forced Air, Natural Gas
Cooling
- Central Air
Features
- Central Vacuum Rough-In
- Flooring: Carpet, Laminate, Vinyl
- Basement: Finished,Walk-Out Access
- Number of fireplaces: 1
Interior area
- Total interior livable area: 2,440 sqft
- Finished area above ground: 1,597
- Finished area below ground: 843
Video & virtual tour
Property
Parking
- Total spaces: 4
- Parking features: Attached, Garage
- Attached garage spaces: 2
- Uncovered spaces: 2
Features
- Levels: Two
- Stories: 2
- Patio & porch: Deck, Porch
- Exterior features: Balcony, Irrigation Sprinklers, Private Yard
- Pool features: None
- Fencing: Fenced
- Has view: Yes
- View description: Mountain(s)
Lot
- Size: 7,405 Square Feet
- Dimensions: 61.00 x 125.00
- Features: Sprinklers In Ground
Details
- Parcel number: 023273119
- Zoning: sfd
- Special conditions: Standard
Construction
Type & style
- Home type: SingleFamily
- Architectural style: Two Story
- Property subtype: Single Family Residence
Materials
- Vinyl Siding, Wood Frame
- Foundation: Concrete Perimeter
- Roof: Asphalt,Shingle
Condition
- New construction: No
- Year built: 2003
Utilities & green energy
- Sewer: Public Sewer
- Water: Public
Community & HOA
Community
- Security: Smoke Detector(s)
HOA
- Has HOA: No
Location
- Region: West Kelowna
Financial & listing details
- Price per square foot: C$352/sqft
- Annual tax amount: C$4,122
- Date on market: 11/3/2026
- Cumulative days on market: 3 days
- Ownership: Freehold,Fee Simple
Price history
Price history is unavailable.
Public tax history
Tax history is unavailable.
Climate risks
Neighborhood: V4T
Nearby schools
GreatSchools rating
No schools nearby
We couldn't find any schools near this home.

Similar homes
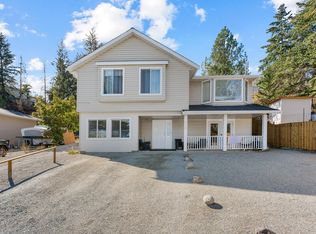
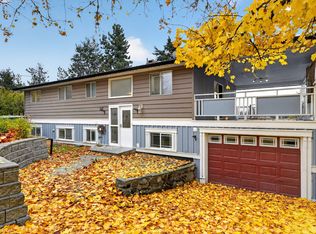
- C$729,9005 bd3 ba2.4k sqft2933 McRae Rd, West Kelowna, BC V4T 1G6For Sale
 MLS ID #10405152, JP Letnick. Association of Interior REALTORS
- C$849,0004 bd3 ba2k sqft3140 Coventry Cres, West Kelowna, BC V4T 1E8For Sale
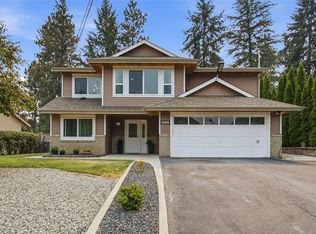 MLS ID #10397218, Jas Khunkhun. Association of Interior REALTORS
- C$879,0003 bd3 ba2.5k sqft5286 Huston Rd, Peachland, BC V0H 1X2For Sale
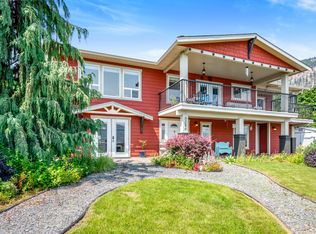 MLS ID #10405013, Cal Chepil. Association of Interior REALTORS
- C$699,0004 bd2 ba2.6k sqft3482 Galloway Rd, West Kelowna, BC V4T 1H3For Sale
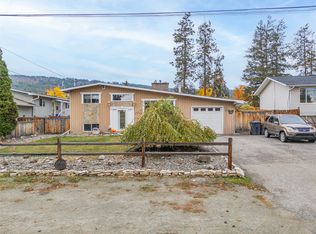 MLS ID #10404967, Julie Gillespie. Association of Interior REALTORS
