Stunning 180 degree LAKEVIEW! This is a must see! Experience lake views and a relaxed lifestyle in beautiful Peachland, BC! This 3-bedroom, 2.5-bathroom home offers tasteful renovations and stunning lake views, making it an exceptional opportunity. Situated on a spacious, fully landscaped 0.22-acre lot, the property features numerous updates, including SOUND PROOF living room windows $5,500, Heat Pump System: $21,000, Electrical Upgrade $9000, New Hot tub $12,000, Front Yard Reno
(New stone stairs, etc) $17,000, Plumbing and Bathroom upgrades $2200, New Shed $5000, and new vinyl plank flooring.
The bright and inviting kitchen is equipped with a new sink and faucet, as well as a butler’s pantry for convenient storage and prep. Enjoy the expansive lake and mountain views from the oversized front patio. The downstairs area includes an in-law suite with a kitchenette, separate entry, and a spa bathroom with a soaker tub and walk-in shower. Stay cozy in the winter months with a free-standing wood-burning stove and keep those utility bills low. For the DIY enthusiast, there's an enclosed workshop with plenty of storage (could be opened back up for garage). The large, private backyard with a brand new hot tub and patio is perfect for outdoor activities. Located just a short drive from Peachland's restaurants, wineries, and beaches. Measurements are approximate; please verify if important.
For sale
C$879,000
5286 Huston Rd, Peachland, BC V0H 1X2
3beds
2,540sqft
Single Family Residence
Built in 1969
9,583 Square Feet Lot
$-- Zestimate®
C$346/sqft
C$-- HOA
What's special
Heat pump systemNew hot tubNew vinyl plank flooringBright and inviting kitchenNew sink and faucetFree-standing wood-burning stove
- 4 days
- 20
- 0
Zillow last checked:
Listing updated:
Listed by:
Cal Chepil,
2 Percent Realty Interior Inc.,
Stephanie Guillaume,
2 Percent Realty Interior Inc.
Source: Association of Interior REALTORS,MLS®#: 10405013Originating MLS®#: Association of Interior REALTORS
Facts & features
Interior
Bedrooms & bathrooms
- Bedrooms: 3
- Bathrooms: 3
- Full bathrooms: 2
- 1/2 bathrooms: 1
Heating
- Electric, Heat Pump, Wood Stove
Cooling
- Heat Pump
Appliances
- Included: Dryer, Dishwasher, Electric Range, Refrigerator, Washer
Features
- Flooring: Ceramic Tile, Vinyl
- Windows: Window Treatments
- Basement: Finished,Separate Entrance,Walk-Out Access
- Number of fireplaces: 1
- Fireplace features: Free Standing, Metal, Wood Burning
Interior area
- Total interior livable area: 2,540 sqft
- Finished area above ground: 1,262
- Finished area below ground: 1,278
Video & virtual tour
Property
Parking
- Total spaces: 6
- Parking features: Other, Oversized, RV Access/Parking
- Uncovered spaces: 6
Features
- Levels: Two,Multi/Split
- Stories: 2
- Patio & porch: Covered, Deck, Patio
- Exterior features: Balcony
- Pool features: None
- Fencing: Fenced
- Has view: Yes
- View description: City, Lake, Mountain(s), Panoramic, Water
- Has water view: Yes
- Water view: Lake,Water
Lot
- Size: 9,583 Square Feet
- Dimensions: 75.00 x 124.00
- Features: Central Business District, Easy Access, Landscaped, Near Park, Near Public Transit, Paved, Rolling Slope, Views
- Topography: Hill
Details
- Additional structures: Shed(s)
- Parcel number: 008515239
- Zoning: R1
- Special conditions: Standard
- Other equipment: Satellite Dish
Construction
Type & style
- Home type: SingleFamily
- Architectural style: Bi-Level
- Property subtype: Single Family Residence
Materials
- Fiber Cement, Stucco, Wood Frame
- Foundation: Concrete Perimeter
- Roof: Asphalt,Shingle
Condition
- New construction: No
- Year built: 1969
Utilities & green energy
- Sewer: Public Sewer
- Water: Public
- Utilities for property: Cable Available, High Speed Internet Available
Community & HOA
Community
- Features: Near Schools, Park, Recreation Area, Shopping
HOA
- Has HOA: No
Location
- Region: Peachland
Financial & listing details
- Price per square foot: C$346/sqft
- Annual tax amount: C$4,136
- Date on market: 11/2/2026
- Ownership: Freehold,Fee Simple
Price history
Price history is unavailable.
Public tax history
Tax history is unavailable.
Climate risks
Neighborhood: V0H
Nearby schools
GreatSchools rating
No schools nearby
We couldn't find any schools near this home.
Similar homes
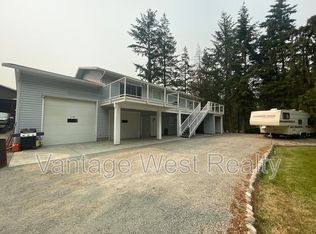
- C$849,9004 bd3 ba2.3k sqft5245 Sutherland Rd, Peachland, BC V0H 1X2For Sale
 MLS ID #10400104, Ben Hack. Association of Interior REALTORS
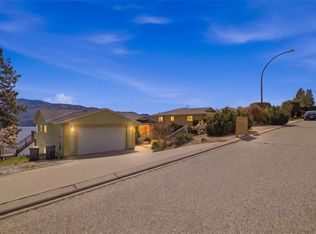
- C$849,9003 bd2 ba2.5k sqft5220 Sutherland Rd, Peachland, BC V0H 1X2For Sale
 MLS ID #10400422, Sascha Heinrich. Association of Interior REALTORS
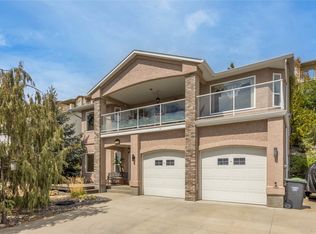
- C$799,0003 bd3 ba2.6k sqft3608 Lever Ct, Peachland, BC V0H 1X2For Sale
 MLS ID #10402245, Cecile Guilbault. Association of Interior REALTORS
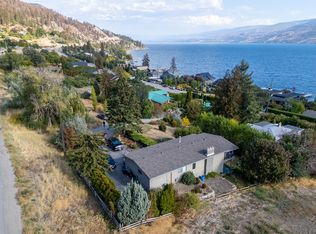
- C$775,0002 bd2 ba2k sqft5284 Tailyour Ln, Peachland, BC V0H 1X1For Sale
 MLS ID #10400927, Cecile Guilbault. Association of Interior REALTORS
