Million-dollar views, priced under a million, with freehold ownership and NO lease payments! Set along the edge of The Pointe, this 3-bedroom plus den, 3-bathroom walk-out rancher enjoys a rare location within this much-loved gated 55+ community, with sweeping, unobstructed views of Okanagan Lake and the mountains beyond. An open-concept layout and main-floor primary bedroom make everyday living easy, while the expansive covered deck invites you to slow down and soak up the scenery. Morning coffee has never looked so good. The finished walk-out basement offers generous additional living space, including a versatile office for work or hobbies. A separate storage area of approximately 700 sq. ft. provides exceptional storage or the opportunity to create a future media room, gym or both. With no lease payments and low strata fees of just $360 per month, including access to the pool, hot tub and clubhouse amenities, this home offers outstanding lifestyle value. Enjoy the welcoming community atmosphere, walk to Gellatly Bay and Willow Beach, or take a short drive to nearby wineries, shopping and West Kelowna amenities. New air conditioning, a furnace approximately six years old and a hot water tank approximately four years old add to the appeal. Move in and start enjoying the Okanagan lifestyle today. Come for the home, stay for the view.
For sale
C$995,000
4074 Gellatly Rd Unit 221, West Kelowna, BC V4T 2S8
3beds
2,690sqft
Single Family Residence
Built in 1999
5,227 Square Feet Lot
$-- Zestimate®
C$370/sqft
C$360/mo HOA
What's special
Million-dollar viewsOpen-concept layoutMain-floor primary bedroomExpansive covered deckFinished walk-out basementNew air conditioning
- 2 days
- 31
- 2
Zillow last checked:
Listing updated:
Listed by:
Krista Johnstone,
Coldwell Banker Executives Realty
Source: Association of Interior REALTORS,MLS®#: 10402219Originating MLS®#: Association of Interior REALTORS
Facts & features
Interior
Bedrooms & bathrooms
- Bedrooms: 3
- Bathrooms: 3
- Full bathrooms: 2
- 1/2 bathrooms: 1
Heating
- Forced Air, Natural Gas
Cooling
- Central Air
Appliances
- Included: Dryer, Dishwasher, Electric Range, Microwave, Refrigerator, Washer
- Laundry: In Unit
Features
- Den, Jetted Tub
- Flooring: Carpet, Ceramic Tile, Hardwood, Vinyl
- Windows: Skylight(s)
- Basement: Finished,Walk-Out Access
- Number of fireplaces: 2
- Fireplace features: Gas
- Common walls with other units/homes: No Common Walls
Interior area
- Total interior livable area: 2,690 sqft
- Finished area above ground: 1,790
- Finished area below ground: 900
Video & virtual tour
Property
Parking
- Total spaces: 4
- Parking features: Attached, Garage, On Site
- Attached garage spaces: 2
- Uncovered spaces: 2
- Details: Strata Parking Type:Part of Strata/Assoc Lot
Features
- Levels: Two
- Stories: 2
- Patio & porch: Covered, Deck, Balcony
- Exterior features: Balcony, Garden, Sprinkler/Irrigation, Private Yard
- Pool features: None
- Has view: Yes
- View description: Lake, Mountain(s), Valley
- Has water view: Yes
- Water view: Lake
- Waterfront features: None
Lot
- Size: 5,227 Square Feet
- Features: Easy Access, Near Golf Course, Near Ski Area, Private, Near Public Transit, Views, Sprinklers In Ground
Details
- Parcel number: 024147303
- Zoning: RC3
- Special conditions: Standard
Construction
Type & style
- Home type: SingleFamily
- Architectural style: Ranch
- Property subtype: Single Family Residence
Materials
- Vinyl Siding, Wood Frame
- Foundation: Concrete Perimeter
- Roof: Asphalt,Shingle
Condition
- New construction: No
- Year built: 1999
Utilities & green energy
- Sewer: Public Sewer
- Water: Public
Community & HOA
Community
- Features: Park, Recreation Area, Shopping
- Security: Security System, Smoke Detector(s)
- Senior community: Yes
HOA
- Has HOA: No
- Amenities included: Clubhouse, Fitness Center, Gated, Indoor Pool, Meeting/Banquet/Party Room, Party Room, Pool, Recreation Facilities, Spa/Hot Tub
- Services included: Association Management, Maintenance Grounds, Recreation Facilities, Reserve Fund, Sewer, Snow Removal, Trash, Water
- HOA fee: C$360 monthly
Location
- Region: West Kelowna
Financial & listing details
- Price per square foot: C$370/sqft
- Annual tax amount: C$5,033
- Date on market: 9/29/2026
- Ownership: Freehold,Bare Land Strata
Price history
Price history is unavailable.
Public tax history
Tax history is unavailable.
Climate risks
Neighborhood: V4T
Nearby schools
GreatSchools rating
No schools nearby
We couldn't find any schools near this home.

Similar homes
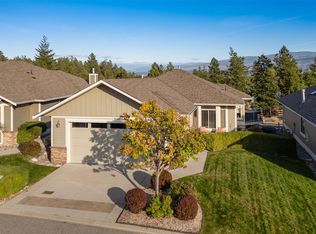
- C$1,024,8005 bd3 ba2.5k sqft2420 Tallus Heights Dr, West Kelowna, BC V4T 3M2For Sale
 MLS ID #10402263, Michael Singleton. Association of Interior REALTORS
 - C$799,0005 bd4 ba3.1k sqft3341 Webber Rd, West Kelowna, BC V4T 1G6For Sale
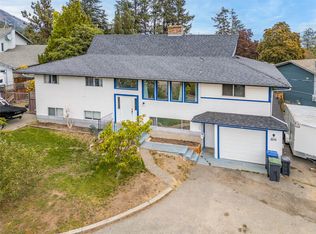 MLS ID #10401113, Al Peters. Association of Interior REALTORS
 - C$997,0003 bd3 ba2.9k sqft3174 Boucherie Rd, West Kelowna, BC V1Z 2G9For Sale
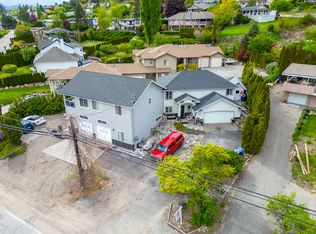 MLS ID #10400555, Cal Chepil. Association of Interior REALTORS
 - C$1,095,0003 bd3 ba1.6k sqft3040 Seclusion Bay Rd, West Kelowna, BC V4T 1W5For Sale
 MLS ID #10400366, Elaine Godeghesi. Association of Interior REALTORS
