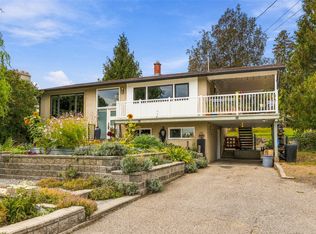
INVESTOR AND FAMILY ALERT! This well-maintained home in beautiful Glenrosa offers plenty of space and options for growing families, first-time buyers, multi-generational families, and investors. The upper floor features a large kitchen with stainless appliances and more than enough counter space and cabinetry for your family. It opens into the bright living room, giving a really nice, open feel to the main living space. The dining room opens to the deck and the large bonus room above the garage. The primary bedroom has a nice 2-piece ensuite. Two more bedrooms and a lovely main bath with two sinks round out the upper floor. The lower level features two massive bedrooms, a large family/rec room, summer kitchen, and laundry with a newer washer and dryer. The laundry room also accommodates a 2-piece bathroom in addition to another full bathroom. There are entrances to the lower level in addition to the main entrance: one through the garage and the other off the mudroom/den. The one-car garage provides great storage or parking space. Speaking of parking space... the drive-through driveway plus parking areas on both ends of the lot provide tons of space for vehicles, boat and RV's. The home is located in a great area, very close to hiking trails in Glen Canyon and within easy walking distance to Glenrosa Elementary School. The home is currently tenanted by a fantastic family who would love to stay, providing instant return for an investor.
For sale
C$799,000
3341 Webber Rd, West Kelowna, BC V4T 1G6
5beds
3,122sqft
Single Family Residence
Built in 1975
0.25 Acres Lot
$-- Zestimate®
C$256/sqft
C$-- HOA
What's special
Summer kitchen
- 3 days
- 11
- 0
Zillow last checked:
Listing updated:
Listed by:
Al Peters,
Century 21 Assurance Realty Ltd
Source: Association of Interior REALTORS,MLS®#: 10401113Originating MLS®#: Association of Interior REALTORS
Facts & features
Interior
Bedrooms & bathrooms
- Bedrooms: 5
- Bathrooms: 4
- Full bathrooms: 2
- 1/2 bathrooms: 2
Primary bedroom
- Description: Closet
- Level: Second
- Area: 15.56 Square Feet
- Dimensions: 13.42x11.50
Bedroom
- Level: Main
- Area: 202.5 Square Feet
- Dimensions: 18.67x14.92
Bedroom
- Level: Main
- Dimensions: 15.92x12.83
Bedroom
- Description: Closet
- Level: Second
- Area: 39.72 Square Feet
- Dimensions: 11.75x9.58
Bedroom
- Level: Second
- Area: 150.75 Square Feet
- Dimensions: 11.75x9.50
Other
- Features: Two Piece Bathroom
- Level: Second
- Area: 30 Square Feet
- Dimensions: 5.58x4.58
Den
- Level: Second
- Area: 113.4 Square Feet
- Dimensions: 19.17x13.58
Dining room
- Level: Second
- Area: 290.25 Square Feet
- Dimensions: 13.58x7.00
Foyer
- Level: Main
- Area: 69.67 Square Feet
- Dimensions: 7.33x9.50
Other
- Features: Three Piece Bathroom
- Level: Main
- Area: 21.25 Square Feet
- Dimensions: 6.75x6.50
Other
- Features: Four Piece Bathroom
- Level: Second
- Area: 88.88 Square Feet
- Dimensions: 13.42x7.08
Half bath
- Features: Two Piece Bathroom
- Level: Main
- Area: 36.44 Square Feet
- Dimensions: 7.67x4.25
Kitchen
- Level: Main
- Area: 153 Square Feet
- Dimensions: 14.67x13.42
Kitchen
- Level: Second
- Area: 305.81 Square Feet
- Dimensions: 14.17x13.42
Living room
- Level: Second
- Area: 222.75 Square Feet
- Dimensions: 15.67x13.67
Recreation
- Level: Main
- Area: 271.69 Square Feet
- Dimensions: 19.50x15.00
Utility room
- Level: Main
- Area: 50 Square Feet
- Dimensions: 7.50x4.75
Heating
- Baseboard, Electric, Forced Air, Multi-Fuel, Natural Gas
Cooling
- Central Air
Appliances
- Included: Dryer, Dishwasher, Electric Range, Refrigerator, Washer
Features
- Den
- Flooring: Carpet, Hardwood, Tile, Vinyl
- Windows: Window Treatments
- Basement: Full,Finished,Separate Entrance
- Number of fireplaces: 2
- Fireplace features: Gas, Wood Burning
Interior area
- Total interior livable area: 3,122 sqft
- Finished area above ground: 1,776
- Finished area below ground: 1,346
Video & virtual tour
Property
Parking
- Total spaces: 8
- Parking features: Additional Parking, Attached, Garage
- Attached garage spaces: 1
- Uncovered spaces: 6
Features
- Levels: Two,Multi/Split
- Stories: 2
- Patio & porch: Covered, Deck, Patio
- Exterior features: Balcony, Garden, Sprinkler/Irrigation, Private Yard
- Pool features: None
- Fencing: Fenced
- Has view: Yes
- View description: Mountain(s), Valley
Lot
- Size: 0.25 Acres
- Features: Central Business District, Near Golf Course, Irregular Lot, Landscaped, Near Park, Few Trees, Sprinklers In Ground
Details
- Additional structures: Shed(s)
- Parcel number: 006584250
- Zoning: R1
- Special conditions: Standard
Construction
Type & style
- Home type: SingleFamily
- Architectural style: Bi-Level
- Property subtype: Single Family Residence
Materials
- Stucco, Wood Frame
- Foundation: Concrete Perimeter
- Roof: Asphalt,Shingle
Condition
- New construction: No
- Year built: 1975
Utilities & green energy
- Sewer: Public Sewer
- Water: Public
Community & HOA
Community
- Features: Near Schools, Park, Recreation Area, Shopping
HOA
- Has HOA: No
Location
- Region: West Kelowna
Financial & listing details
- Price per square foot: C$256/sqft
- Annual tax amount: C$3,643
- Date on market: 9/28/2026
- Inclusions: Fridge(s), Stove(s), dishwasher, washer, dryer
- Ownership: Freehold,Fee Simple
Price history
Price history is unavailable.
Public tax history
Tax history is unavailable.
Climate risks
Neighborhood: V4T
Nearby schools
GreatSchools rating
No schools nearby
We couldn't find any schools near this home.

Similar homes
- C$720,0005 bd3 ba2.1k sqft3227 McIver Rd, West Kelowna, BC V4T 1G1For Sale
 MLS ID #10400643, Jennifer Martens. Association of Interior REALTORS
 - C$725,0002 bd2 ba2k sqft2490 Smid Rd, West Kelowna, BC V4T 1P1For Sale
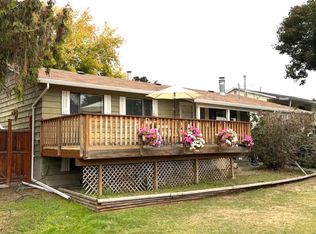 MLS ID #10402295, Kathy York. Association of Interior REALTORS
 - C$789,0004 bd3 ba2.6k sqft3463 Logan Rd, West Kelowna, BC V4T 1N6For Sale
 MLS ID #10400456, Nicole McGillis. Association of Interior REALTORS
 - C$849,9004 bd1 ba2.2k sqft2350 Thacker Dr, West Kelowna, BC V1Z 1V8For Sale
 MLS ID #10401263, Stephanie Gilchrist. Association of Interior REALTORS
