OPEN Saturday November 7 12:00-2:00
You need to come feel how SPACIOUS and open this house is!
Priced almost $20,000 below assessed value.
Four level split home is one of a kind. High ceilings, wood features and rustic charm throughout.
The large river rock woodburning fireplace is a focal point.
Four bedrooms (one is unheated and currently used as a home gym), 2 bathrooms.
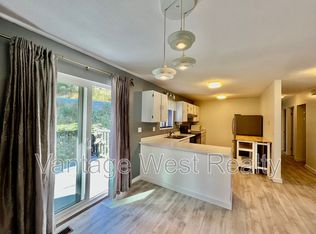
Kitchen has been partially updated and features new appliances.
The primary bedroom has a walk out deck to the yard and hot tub area.
Large flat lot. Close to schools and transportation. Workshop, garden shed. Loads of outdoor space and a private fenced backyard, perfect for pets.
Book your showing today!
For sale
C$699,000
3482 Galloway Rd, West Kelowna, BC V4T 1H3
4beds
2,610sqft
Single Family Residence
Built in 1973
8,712 Square Feet Lot
$-- Zestimate®
C$268/sqft
C$-- HOA
What's special
Spacious and openFour level split homeHigh ceilingsWood featuresRustic charm throughoutFour bedroomsLarge flat lot
- 7 days
- 37
- 5
Zillow last checked:
Listing updated:
Listed by:
Julie Gillespie,
Century 21 Assurance Realty Ltd
Source: Association of Interior REALTORS,MLS®#: 10404967Originating MLS®#: Association of Interior REALTORS
Facts & features
Interior
Bedrooms & bathrooms
- Bedrooms: 4
- Bathrooms: 2
- Full bathrooms: 2
Primary bedroom
- Level: Second
- Dimensions: 14.00x12.50
Bedroom
- Level: Basement
- Dimensions: 10.92x11.00
Bedroom
- Level: Main
- Dimensions: 13.75x12.42
Bedroom
- Level: Basement
- Dimensions: 10.75x12.42
Den
- Features: Open Floorplan, Vaulted Ceiling(s)
- Level: Main
- Dimensions: 13.50x8.67
Dining room
- Level: Second
- Dimensions: 11.92x11.83
Family room
- Level: Basement
- Dimensions: 13.75x21.58
Other
- Features: Four Piece Bathroom
- Level: Second
- Dimensions: 11.00x5.08
Other
- Level: Main
- Dimensions: 7.42x8.58
Game room
- Features: Open Floorplan, Vaulted Ceiling(s), Walk-In Closet(s)
- Level: Main
- Dimensions: 19.17x29.50
Kitchen
- Features: Kitchen Island, Open Floorplan, Pantry
- Level: Second
- Dimensions: 11.92x9.50
Laundry
- Level: Second
- Dimensions: 5.00x3.00
Living room
- Level: Main
- Dimensions: 12.75x15.58
Heating
- Forced Air
Cooling
- Wall Unit(s)
Features
- Den
- Windows: Double Pane Windows
- Basement: Crawl Space
- Has fireplace: No
Interior area
- Total interior livable area: 2,610 sqft
- Finished area above ground: 2,610
- Finished area below ground: 0
Property
Parking
- Total spaces: 8
- Parking features: Attached, Garage, Open
- Attached garage spaces: 1
- Carport spaces: 1
- Covered spaces: 2
- Uncovered spaces: 6
Features
- Levels: One,Multi/Split
- Stories: 1
- Patio & porch: Deck, Patio
- Exterior features: Garden, Hot Tub/Spa, Private Yard, Storage
- Pool features: None
- Has spa: Yes
Lot
- Size: 8,712 Square Feet
Details
- Additional structures: Shed(s)
- Parcel number: 004879708
- Zoning: R1
- Zoning description: Residential
- Special conditions: Standard
Construction
Type & style
- Home type: SingleFamily
- Property subtype: Single Family Residence
Materials
- Mixed, Wood Frame
Condition
- New construction: No
- Year built: 1973
Utilities & green energy
- Sewer: Public Sewer
- Water: Community/Coop
Community & HOA
HOA
- Has HOA: No
Location
- Region: West Kelowna
Financial & listing details
- Price per square foot: C$268/sqft
- Tax assessed value: C$717,000
- Annual tax amount: C$3,921
- Date on market: 10/30/2026
- Cumulative days on market: 8 days
- Inclusions: Washer, Dryer, Fridge, Stove, Dishwasher
- Ownership: Freehold,Fee Simple
Price history
Price history is unavailable.
Public tax history
Tax history is unavailable.
Climate risks
Neighborhood: V4T
Nearby schools
GreatSchools rating
No schools nearby
We couldn't find any schools near this home.


Similar homes
- C$729,9005 bd3 ba2.4k sqft2933 McRae Rd, West Kelowna, BC V4T 1G6For Sale
 MLS ID #10405152, JP Letnick. Association of Interior REALTORS
- C$694,7004 bd2 ba1.9k sqft3439 McIver Rd, West Kelowna, BC V4T 1H7For Sale
 MLS ID #10376581, Steve Onsorge. Association of Interior REALTORS
- C$713,0004 bd2 ba2.2k sqft3283 McMahon Rd, West Kelowna, BC V4T 1W6For Sale
 MLS ID #10383962, Jas Khunkhun. Association of Interior REALTORS
- C$685,0005 bd3 ba2.1k sqft3227 McIver Rd, West Kelowna, BC V4T 1G1For Sale
 MLS ID #10400643, Jennifer Martens. Association of Interior REALTORS
