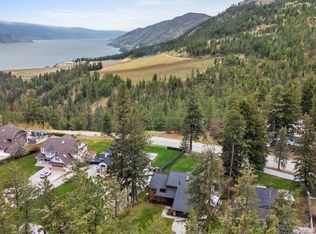
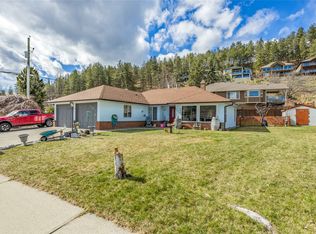
Tucked into the hills above Peachland, this quiet family home offers a versatile layout ideal for a young family, multigenerational living, or those looking for a mortgage helper. The home has been tastefully updated inside and out, including a new roof and windows/skylights, fresh exterior paint, renovations to the suite, and updates throughout the main living areas and upstairs bathroom.
The main level welcomes you with a cozy living room featuring a gas fireplace, flowing into the dining area and partially renovated kitchen. The kitchen opens directly onto the deck, making BBQs and outdoor entertaining convenient. Two bedrooms and a beautifully renovated bathroom complete the upper level.
Downstairs, you'll find a large laundry room and an additional bedroom that could be incorporated into the suite or used by the main household. Continuing through the home is a substantially renovated one-bedroom suite with its own bathroom, bedroom, and spacious kitchen and living area, along with a separate entrance.
Outside, the property sits on a very large lot with mature apple and cherry trees, plenty of privacy, and a peaceful setting. Enjoy the relaxed feel of a rural property while remaining within commuting distance of both Kelowna and Penticton. A great opportunity for buyers looking for space, flexibility, and a quiet place to call home.
For sale
C$750,000
5215 Pineridge Rd, Peachland, BC V0H 1X8
4beds
1,956sqft
Single Family Residence
Built in 1976
10,018 Square Feet Lot
$-- Zestimate®
C$383/sqft
C$-- HOA
What's special
New roofFresh exterior paintRenovations to the suiteGas fireplacePartially renovated kitchenBeautifully renovated bathroomLarge laundry room
- 8 days
- 24
- 2
Zillow last checked:
Listing updated:
Listed by:
Nehemiah Daehn,
Coldwell Banker Horizon Realty
Source: Association of Interior REALTORS,MLS®#: 10400899Originating MLS®#: Association of Interior REALTORS
Facts & features
Interior
Bedrooms & bathrooms
- Bedrooms: 4
- Bathrooms: 2
- Full bathrooms: 2
Primary bedroom
- Level: Main
- Area: 132 Square Feet
- Dimensions: 12.50x12.33
Bedroom
- Level: Main
- Area: 132 Square Feet
- Dimensions: 12.50x11.17
Bedroom
- Level: Basement
- Dimensions: 11.75x15.25
Bedroom
- Level: Basement
- Dimensions: 11.75x11.00
Dining room
- Level: Main
- Area: 90 Square Feet
- Dimensions: 9.25x9.67
Other
- Features: Five Piece Bathroom
- Level: Main
- Area: 72 Square Feet
- Dimensions: 9.08x8.25
Other
- Features: Four Piece Bathroom
- Level: Basement
- Area: 42 Square Feet
- Dimensions: 5.17x7.83
Kitchen
- Level: Main
- Area: 108 Square Feet
- Dimensions: 12.50x9.33
Kitchen
- Level: Basement
- Area: 132 Square Feet
- Dimensions: 12.08x9.67
Laundry
- Level: Basement
- Area: 96 Square Feet
- Dimensions: 11.75x9.67
Living room
- Level: Main
- Area: 192 Square Feet
- Dimensions: 12.50x19.92
Living room
- Level: Basement
- Area: 228 Square Feet
- Dimensions: 11.75x14.00
Heating
- Baseboard, Electric, Natural Gas
Cooling
- None
Features
- Flooring: Vinyl
- Basement: Full,Finished,Separate Entrance
- Number of fireplaces: 1
- Fireplace features: Gas
Interior area
- Total interior livable area: 1,956 sqft
- Finished area above ground: 1,015
- Finished area below ground: 941
Video & virtual tour
Property
Parking
- Total spaces: 5
- Parking features: Additional Parking
- Carport spaces: 1
- Uncovered spaces: 4
Features
- Levels: Two,Multi/Split
- Stories: 2
- Patio & porch: Deck
- Exterior features: Balcony, Private Yard
- Pool features: None
- Fencing: Fenced
- Has view: Yes
- View description: Lake, Mountain(s)
- Has water view: Yes
- Water view: Lake
Lot
- Size: 10,018 Square Feet
- Features: Rural Lot, Many Trees, Secluded
Details
- Parcel number: 005238366
- Zoning: R1
- Special conditions: Standard
Construction
Type & style
- Home type: SingleFamily
- Architectural style: Bi-Level
- Property subtype: Single Family Residence
Materials
- Other, See Remarks, Stucco, Wood Frame
- Foundation: Concrete Perimeter
- Roof: Asphalt,Shingle
Condition
- New construction: No
- Year built: 1976
Utilities & green energy
- Sewer: Septic Tank
- Water: Public
Community & HOA
HOA
- Has HOA: No
Location
- Region: Peachland
Financial & listing details
- Price per square foot: C$383/sqft
- Annual tax amount: C$3,079
- Date on market: 9/18/2026
- Cumulative days on market: 8 days
- Ownership: Freehold,Fee Simple
Price history
Price history is unavailable.
Public tax history
Tax history is unavailable.
Climate risks
Neighborhood: V0H
Nearby schools
GreatSchools rating
No schools nearby
We couldn't find any schools near this home.
Similar homes
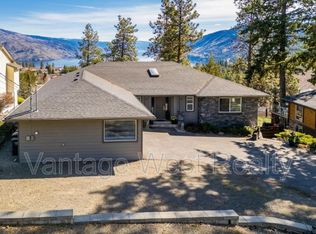
- C$844,0003 bd2 ba2.1k sqft6333 Forest Hill Dr, Peachland, BC V0H 1X8For Sale
 MLS ID #10397508, Cecile Guilbault. Association of Interior REALTORS
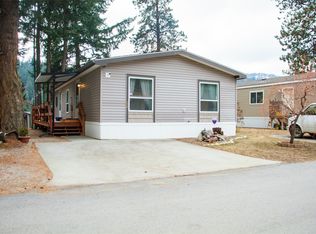
 - C$699,9004 bd2 ba2.1k sqft5957 Turner Ave, Peachland, BC V0H 1X4For Sale
 MLS ID #10391374, Ian Tang. Association of Interior REALTORS
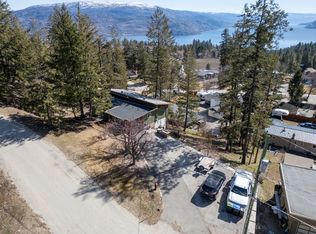
 - C$775,0002 bd2 ba2k sqft5284 Tailyour Ln, Peachland, BC V0H 1X1For Sale
 MLS ID #10400927, Cecile Guilbault. Association of Interior REALTORS
 - C$640,0003 bd2 ba1.2k sqft6034 Garraway Pl, Peachland, BC V0H 1X4For Sale
 MLS ID #10400943, Jennifer Martens. Association of Interior REALTORS
