Situated on a private 0.42-acre lot, this spacious 2,500 sq. ft. home offers exceptional value and incredible potential. The upper level features an open-concept living room, dining area, and kitchen, along with a primary bedroom with ensuite, a second bedroom, and a full bath. The walk-out lower level includes two additional bedrooms, a bathroom, and a summer kitchen leading directly out to the newer in-ground pool. Highlighted by a lush, maturely landscaped yard offering ultimate privacy, a fantastic opportunity to bring your design ideas and update a well-laid-out property in Summerland.
For sale
C$711,000
10108 Prairie Valley Rd, Summerland, BC V0H 1Z2
4beds
2,523sqft
Single Family Residence
Built in 1974
0.42 Acres Lot
$-- Zestimate®
C$282/sqft
C$-- HOA
What's special
Dining areaPrimary bedroom with ensuiteWalk-out lower levelSummer kitchenNewer in-ground poolLush maturely landscaped yardUltimate privacy
- 3 days
- 23
- 0
Zillow last checked:
Listing updated:
Listed by:
Joe White,
Coldwell Banker Horizon Realty
Source: Association of Interior REALTORS,MLS®#: 10400816Originating MLS®#: Association of Interior REALTORS
Facts & features
Interior
Bedrooms & bathrooms
- Bedrooms: 4
- Bathrooms: 2
- Full bathrooms: 2
Primary bedroom
- Level: Main
- Dimensions: 16.00x12.00
Bedroom
- Level: Main
- Dimensions: 13.00x11.00
Bedroom
- Level: Basement
- Dimensions: 13.00x12.00
Bedroom
- Level: Basement
- Dimensions: 13.00x9.00
Dining room
- Level: Main
- Dimensions: 13.00x9.00
Dining room
- Level: Basement
- Dimensions: 10.00x12.00
Other
- Features: Three Piece Bathroom
- Level: Main
- Dimensions: 0 x 0
Other
- Features: Three Piece Bathroom
- Level: Basement
- Dimensions: 10.00x6.00
Kitchen
- Level: Main
- Dimensions: 15.00x12.00
Kitchen
- Level: Basement
- Dimensions: 16.00x12.00
Living room
- Level: Main
- Dimensions: 14.00x12.00
Living room
- Level: Basement
- Dimensions: 16.00x18.00
Heating
- Electric, Forced Air
Cooling
- Heat Pump
Features
- Basement: Finished
- Has fireplace: No
Interior area
- Total interior livable area: 2,523 sqft
- Finished area above ground: 1,338
- Finished area below ground: 1,185
Property
Parking
- Total spaces: 6
- Parking features: Attached, Garage
- Attached garage spaces: 1
- Uncovered spaces: 4
Features
- Levels: One
- Stories: 1
- Pool features: In Ground, Pool
- Fencing: Mixed
Lot
- Size: 0.42 Acres
- Features: Central Business District, Corner Lot, City Lot, Irregular Lot, Landscaped, Near Park, Near Public Transit, Many Trees
Details
- Parcel number: 008508216
- Zoning: RSD1
- Special conditions: Third Party Approval
Construction
Type & style
- Home type: SingleFamily
- Architectural style: Two Story
- Property subtype: Single Family Residence
Materials
- Block, Stucco
- Foundation: Concrete Perimeter
- Roof: Asphalt,Shingle
Condition
- New construction: No
- Year built: 1974
Utilities & green energy
- Sewer: Public Sewer
- Water: Public
Community & HOA
Community
- Features: Near Schools, Park, Recreation Area
HOA
- Has HOA: No
Location
- Region: Summerland
Financial & listing details
- Price per square foot: C$282/sqft
- Tax assessed value: C$775,000
- Annual tax amount: C$4,111
- Date on market: 9/22/2026
- Ownership: Freehold,Fee Simple
Price history
Price history is unavailable.
Public tax history
Tax history is unavailable.
Climate risks
Neighborhood: V0H
Nearby schools
GreatSchools rating
No schools nearby
We couldn't find any schools near this home.
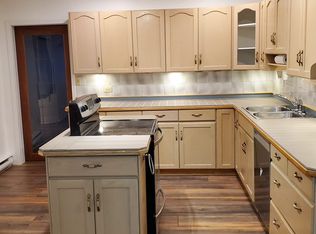
- C$--2 bd3 ba1.3k sqft10309 Prairie Valley Rd, Summerland, BC V0H1Z2Off Market
- C$--2 bd2 ba908 sqft12809 Kelly Ave, Summerland, BC V0H1Z2Off Market

- C$--2 bd2 ba908 sqft12809 Kelly Ave #2B-2BA-908SQFT, Summerland, BC V0H1Z2Off Market

- C$--1 bd1 ba651 sqft12809 Kelly Ave #1B-1BA-651SQFT, Summerland, BC V0H1Z2Off Market
Similar homes
- C$545,0003 bd1 ba1.6k sqft8008 Victoria Rd S, Summerland, BC V0H 1Z2For Sale
 MLS ID #10400358, Jackson Penney. Association of Interior REALTORS
 - C$879,9004 bd2 ba2k sqft11512 Harvey St, Summerland, BC V0H 1Z8For Sale
 MLS ID #10388871, Blake Crocker. Association of Interior REALTORS
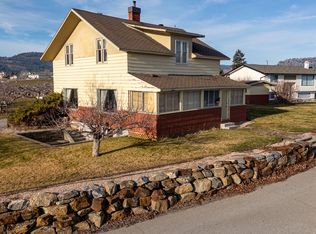
 - C$661,0003 bd2 ba2k sqft13606 Cooke Ave, Summerland, BC V0H 1Z1For Sale
 MLS ID #10373113, Mark Drelich. Association of Interior REALTORS
 - C$849,9004 bd2 ba1.7k sqft13620 Cooke Ave, Summerland, BC V0H 1Z1For Sale
 MLS ID #10396167, Patrick Klassen. Association of Interior REALTORS
