Experience easy living on Peachland’s “Street of Dreams”!
This 3353 sq ft immaculately kept walk-out rancher is set on a pie-shaped .26 acre lot overlooking panoramic lake, mtn and valley views with 5BDs/3BAs including 1BD/1BA optional suite.
UPDATES in 2025/26 include NEW Furnace, Heat Pump, Dishwasher, Microwave, Deck repair replacement, Tree removal, Entry windows, and upper floor primary/ bathrooms painted. The lower floor was renovated in 2024 with bedroom entries altered, new closets, flooring, and lighting added, as well as a brand new, never used, In-law suite: NEW drywall, insulation, flooring, paint, kitchen cabinets, laminate ctr/tops, SS appliances, Washer/Dryer, fixtures, lighting and electrical
FEATURES that lift living here to a luxury experience are the Kidney shaped, heated pool w/ outdoor shower, professional landscaping by Dogwood Nurseries, expansive partially covered AND uncovered deck, fully fenced, low maintenance backyard, oversized kitchen with Maple Cabinets, including custom built Fanhood and sweeping curved staircase, and Triple Car Garage including RV Parking.
For sale
C$1,320,000
6157 Gillam Cres, Peachland, BC V0H 1X4
5beds
3,353sqft
Single Family Residence
Built in 1999
0.26 Acres Lot
$-- Zestimate®
C$394/sqft
C$-- HOA
What's special
Custom built fanhoodSweeping curved staircase
- 128 days |
- 81 |
- 2 |
Zillow last checked:
Listing updated:
Listed by:
Ellen Churchill,
Coldwell Banker Horizon Realty
Source: Association of Interior REALTORS,MLS®#: 10383316Originating MLS®#: Association of Interior REALTORS
Facts & features
Interior
Bedrooms & bathrooms
- Bedrooms: 5
- Bathrooms: 3
- Full bathrooms: 3
Primary bedroom
- Level: Main
- Dimensions: 14.92x16.92
Bedroom
- Description: or library
- Level: Main
- Dimensions: 11.17x12.33
Bedroom
- Features: Additional Living Quarters
- Level: Lower
- Dimensions: 14.25x11.00
Bedroom
- Level: Lower
- Dimensions: 11.50x10.00
Bedroom
- Level: Lower
- Dimensions: 11.50x11.92
Other
- Features: Five Piece Bathroom
- Level: Main
- Dimensions: 13.67x13.92
Dining room
- Level: Main
- Dimensions: 14.17x11.50
Family room
- Level: Lower
- Dimensions: 18.25x15.17
Foyer
- Level: Main
- Dimensions: 9.17x10.25
Other
- Features: Three Piece Bathroom
- Level: Main
- Dimensions: 8.67x6.00
Other
- Features: Three Piece Bathroom
- Level: Lower
- Dimensions: 7.58x7.17
Kitchen
- Level: Main
- Dimensions: 12.75x13.92
Kitchen
- Features: Additional Living Quarters
- Level: Lower
- Dimensions: 12.58x5.67
Laundry
- Level: Main
- Dimensions: 10.58x7.25
Living room
- Level: Main
- Dimensions: 17.83x14.00
Other
- Description: Walk-in-Closet
- Level: Main
- Dimensions: 7.08x8.00
Other
- Description: Garage
- Level: Main
- Dimensions: 23.83x22.58
Other
- Description: Garage
- Level: Main
- Dimensions: 21.75x36.33
Other
- Description: Great Room
- Features: Additional Living Quarters
- Level: Lower
- Dimensions: 19.50x24.67
Utility room
- Level: Lower
- Dimensions: 17.08x11.33
Heating
- Baseboard, Forced Air, Heat Pump, Natural Gas
Cooling
- Central Air, Heat Pump
Appliances
- Included: Built-In Oven, Dryer, Dishwasher, Gas Range, Microwave, Refrigerator, Washer
Features
- Central Vacuum
- Flooring: Ceramic Tile, Partially Carpeted, Vinyl
- Windows: Blinds, Double Pane Windows, Window Treatments
- Basement: Finished
- Number of fireplaces: 2
- Fireplace features: Gas
- Common walls with other units/homes: No Common Walls
Interior area
- Total interior livable area: 3,353 sqft
- Finished area above ground: 1,699
- Finished area below ground: 1,654
Video & virtual tour
Property
Parking
- Total spaces: 9
- Parking features: Attached, Garage
- Attached garage spaces: 3
- Uncovered spaces: 6
Features
- Levels: One
- Stories: 1
- Entry location: Front
- Patio & porch: Covered, Deck, Patio
- Exterior features: Balcony, Sprinkler/Irrigation, Private Yard
- Pool features: Heated, In Ground, Outdoor Pool, Pool Equipment, Pool
- Fencing: Fenced
- Has view: Yes
- View description: City, Lake, Mountain(s)
- Has water view: Yes
- Water view: Lake
Lot
- Size: 0.26 Acres
- Features: Cul-De-Sac, Dead End, Easy Access, Landscaped, Level, Near Public Transit, Paved, Many Trees, Views, Sprinklers In Ground
Details
- Additional structures: Shed(s)
- Parcel number: 017445256
- Zoning: R1
- Special conditions: Standard
Construction
Type & style
- Home type: SingleFamily
- Architectural style: Ranch
- Property subtype: Single Family Residence
Materials
- Stucco, Wood Frame
- Foundation: Concrete Perimeter
- Roof: Asphalt,Shingle
Condition
- New construction: No
- Year built: 1999
Utilities & green energy
- Sewer: Public Sewer
- Water: Public
Community & HOA
Community
- Features: Shopping
- Security: Fire Sprinkler System, Smoke Detector(s)
HOA
- Has HOA: No
Location
- Region: Peachland
Financial & listing details
- Price per square foot: C$394/sqft
- Tax assessed value: C$1,320,000
- Annual tax amount: C$6,687
- Date on market: 4/15/2026
- Cumulative days on market: 128 days
- Listing terms: Cash
- Ownership: Freehold,Fee Simple
Price history
Price history is unavailable.
Public tax history
Tax history is unavailable.
Climate risks
Neighborhood: V0H
Nearby schools
GreatSchools rating
No schools nearby
We couldn't find any schools near this home.
- C$--3 bd2 ba1.9k sqft4879 Princeton Ave, Peachland, BC V0H1X7Off Market
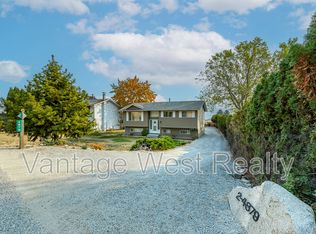
- C$650,0003 bd2 ba1.2k sqft6034 Garraway Pl, Peachland, BC V0H1X4For Sale
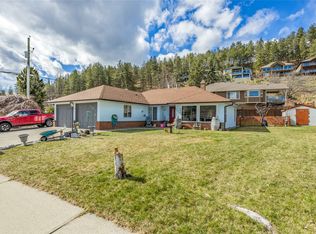
- C$899,9004 bd3 ba2k sqft6064 Ellison Ave, Peachland, BC V0H1X4For Sale
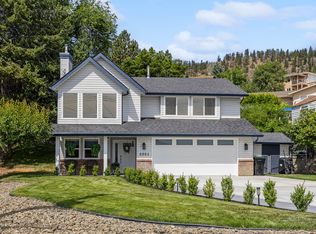
- C$899,0004 bd3 ba2.6k sqft6085 Beatrice Rd, Peachland, BC V0H1X4For Sale
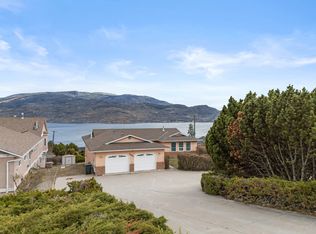
- C$1,999,0003 bd3 ba2.8k sqft6130 Lipsett Ave, Peachland, BC V0H1X7For Sale
- C$730,0004 bd2 ba2.1k sqft5957 Turner Ave, Peachland, BC V0H1X4For Sale
- C$--4 bd3 ba2.1k sqft6273 Thompson Dr, Peachland, BC V0H1X8Off Market
- C$1,099,9004 bd3 ba2.1k sqft6028 Gerrie Rd, Peachland, BC V0H1X4For Sale
Similar homes
- C$899,0004 bd3 ba2.6k sqft6085 Beatrice Rd, Peachland, BC V0H 1X4For SaleMLS ID #10380389, Amy Essington. Association of Interior REALTORS
- C$899,9004 bd3 ba2k sqft6064 Ellison Ave, Peachland, BC V0H 1X4For SaleMLS ID #10394011, Julia Debolt. Association of Interior REALTORS
- C$1,099,9004 bd3 ba2.1k sqft6028 Gerrie Rd, Peachland, BC V0H 1X4For Sale
 MLS ID #10380898, Stephanie Gilchrist. Association of Interior REALTORS
 - C$730,0004 bd2 ba2.1k sqft5957 Turner Ave, Peachland, BC V0H 1X4For Sale
 MLS ID #10391374, Ian Tang. Association of Interior REALTORS
 - C$1,140,0004 bd3 ba2.3k sqft5305 Bradbury St, Peachland, BC V0H 1X8For SaleMLS ID #10383587, Curtis Gedig. Association of Interior REALTORS
- C$1,199,0005 bd3 ba3.7k sqft1487 Rosewood Dr, West Kelowna, BC V1Z 4B5For SaleMLS ID #10398257, Cal Chepil. Association of Interior REALTORS
- C$1,324,9004 bd5 ba3.7k sqft3525 McKellar Rd, West Kelowna, BC V4T 1W1For SaleEngel & Volkers
- C$988,0004 bd3 ba3.7k sqft3915 Trepanier Heights Ave, Peachland, BC V0H 1X2For SaleMLS ID #10383092, Bo Skapski. Association of Interior REALTORS
- C$1,349,9994 bd3 ba3.3k sqft307 Sandpiper Ct, Kelowna, BC V1W 4K7For SaleMLS ID #10383126, Richard Deacon. Association of Interior REALTORS
- C$1,325,0005 bd4 ba3.3k sqft1330 Geen Rd, Kelowna, BC V1P 1C7For SaleMLS ID #10393931, Elaine Godeghesi. Association of Interior REALTORS
- C$1,249,0006 bd5 ba3.2k sqft5408 Clark St, Summerland, BC V0H 1Z4For SaleMLS ID #10377429, Wendy Desrosiers. Association of Interior REALTORS
- C$1,345,0003 bd2 ba2.7k sqft2478 Stone Grove Cres, West Kelowna, BC V4T 3A8For SaleMLS ID #10391513, Elaine Godeghesi. Association of Interior REALTORS
- C$874,9004 bd3 ba2.3k sqft5245 Sutherland Rd, Peachland, BC V0H 1X2For SaleMLS ID #10393621, Ben Hack. Association of Interior REALTORS
- C$1,190,0005 bd3 ba3.2k sqft295 Raven Dr, Kelowna, BC V1W 4T6For SaleMLS ID #10388542, JP Letnick. Association of Interior REALTORS
- C$1,349,0004 bd3 ba1.7k sqft741 Turner Rd, Kelowna, BC V1W 2L1For SaleMLS ID #10397485, Seth Cowie. Association of Interior REALTORS
- C$1,400,0005 bd4 ba3.3k sqft1863 Horizon Dr, West Kelowna, BC V1Z 3E4For SaleMLS ID #10392899, Adam Smith. Association of Interior REALTORS
- C$1,298,0003 bd3 ba2.7k sqft1635 Gregory Rd, West Kelowna, BC V4T 2V6For SaleMLS ID #10395665, Suzie Doratti. Association of Interior REALTORS
- C$1,165,0003 bd4 ba2.4k sqft4000 Trails Pl #117, Peachland, BC V0H 1X5For SaleMLS ID #10393975, Julia Debolt. Association of Interior REALTORS
- C$1,439,0005 bd4 ba3.6k sqft5765 Mountainside Dr, Kelowna, BC V1W 5H2For SaleMLS ID #10396052, Kevin Chepil. Association of Interior REALTORS
- C$1,300,0004 bd3 ba2.9k sqft4618 Darin Pl, Kelowna, BC V1W 4S2For SaleMLS ID #10387978, Teagan Adams. Association of Interior REALTORS
