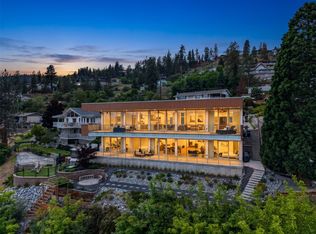
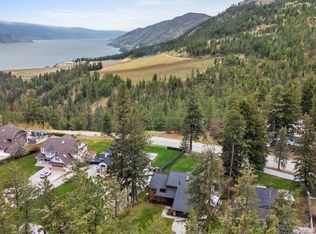
Car enthusiasts and those seeking the idyllic Okanagan lifestyle—this is the one. Set on 1.42 acres with unobstructed lake views, this rare offering combines privacy, space, and resort-style living. This sprawling rancher features Brazilian hardwood floors, a formal living and dining area, and a bright, open-concept kitchen designed for entertaining, complete with granite countertops, gas range, island with raised eating bar, walk-in pantry, and a breakfast nook—all oriented to capture sweeping lake views. A seamless transition leads to the covered patio and pool area, where the pool (with electric cover) and surrounding deck have been recently rebuilt. Thoughtful landscaping enhances the views while minimizing maintenance. The spacious primary suite is privately located on the upper level, offering vaulted ceilings, a cozy sitting area, walk-in closet, and a well-appointed ensuite with double sinks, soaker tub, and walk-in shower. Additional highlights include a 6-car garage with epoxy floors (2 oversized bays for RVs or toys), repaved horseshoe driveway, new backyard patio with privacy roller shades, updated irrigation, new furnace and A/C, all-new PEX plumbing, and new soffits and gutters, exterior paint.
For sale
C$1,999,000
6130 Lipsett Ave, Peachland, BC V0H 1X7
3beds
2,874sqft
Single Family Residence
Built in 1990
1.42 Acres Lot
$-- Zestimate®
C$696/sqft
C$-- HOA
What's special
Unobstructed lake viewsSprawling rancherBrazilian hardwood floorsBright open-concept kitchenGranite countertopsGas rangeWalk-in pantry
- 101 days |
- 77 |
- 3 |
Zillow last checked:
Listing updated:
Listed by:
Julia Debolt,
Coldwell Banker Horizon Realty,
Cecile Guilbault,
Coldwell Banker Horizon Realty
Source: Association of Interior REALTORS,MLS®#: 10384136Originating MLS®#: Association of Interior REALTORS
Facts & features
Interior
Bedrooms & bathrooms
- Bedrooms: 3
- Bathrooms: 3
- Full bathrooms: 2
- 1/2 bathrooms: 1
Primary bedroom
- Features: Five Piece Bathroom
- Level: Second
- Dimensions: 17.75x11.92
Bedroom
- Level: Main
- Dimensions: 12.17x12.08
Bedroom
- Level: Main
- Dimensions: 15.92x11.92
Other
- Features: Five Piece Bathroom
- Level: Second
- Dimensions: 0 x 0
Den
- Features: Built-in Features
- Level: Main
- Dimensions: 11.17x13.67
Dining room
- Level: Main
- Dimensions: 11.50x2.00
Family room
- Level: Main
- Dimensions: 18.50x19.83
Foyer
- Level: Main
- Dimensions: 11.00x15.00
Other
- Features: Three Piece Bathroom
- Level: Main
- Dimensions: 0 x 0
Half bath
- Features: Two Piece Bathroom
- Level: Main
- Dimensions: 0 x 0
Kitchen
- Level: Main
- Dimensions: 11.33x15.17
Laundry
- Level: Main
- Dimensions: 15.25x7.00
Living room
- Level: Main
- Dimensions: 12.00x7.08
Heating
- Forced Air, Natural Gas
Cooling
- Central Air
Appliances
- Included: Dryer, Dishwasher, Gas Cooktop, Gas Oven, Microwave, Refrigerator, Range Hood, Washer
Features
- Den
- Basement: Crawl Space
- Number of fireplaces: 1
- Fireplace features: Electric
Interior area
- Total interior livable area: 2,874 sqft
- Finished area above ground: 2,874
- Finished area below ground: 0
Property
Parking
- Total spaces: 17
- Parking features: Additional Parking, Attached, Garage, Oversized, RV Access/Parking, Workshop in Garage
- Attached garage spaces: 7
- Uncovered spaces: 10
Features
- Levels: One and One Half
- Patio & porch: Covered
- Exterior features: Sprinkler/Irrigation
- Pool features: Heated, In Ground, Outdoor Pool, Pool Equipment, Pool
- Has view: Yes
- View description: Lake, Mountain(s)
- Has water view: Yes
- Water view: Lake
Lot
- Size: 1.42 Acres
- Features: Sprinklers In Ground
Details
- Parcel number: 003820939
- Zoning: R1
- Zoning description: Residential
- Special conditions: Standard
Construction
Type & style
- Home type: SingleFamily
- Architectural style: Ranch
- Property subtype: Single Family Residence
Materials
- Wood Frame
- Foundation: Concrete Perimeter
- Roof: Asphalt,Shingle
Condition
- New construction: No
- Year built: 1990
Utilities & green energy
- Sewer: Public Sewer
- Water: Public
Community & HOA
HOA
- Has HOA: No
Location
- Region: Peachland
Financial & listing details
- Price per square foot: C$696/sqft
- Tax assessed value: C$1,908,000
- Annual tax amount: C$9,175
- Date on market: 4/21/2026
- Cumulative days on market: 101 days
- Listing terms: Cash
- Ownership: Freehold,Fee Simple
Julia Debolt
Julia Debolt
By pressing Contact Agent, you agree that the real estate professional identified above may call/text you about your search, which may involve use of automated means and pre-recorded/artificial voices. You don't need to consent as a condition of buying any property, goods, or services. Message/data rates may apply. You also agree to our Terms of Use. Zillow does not endorse any real estate professionals. We may share information about your recent and future site activity with your agent to help them understand what you're looking for in a home.
Price history
Price history is unavailable.
Public tax history
Tax history is unavailable.
Climate risks
Neighborhood: V0H
Nearby schools
GreatSchools rating
No schools nearby
We couldn't find any schools near this home.
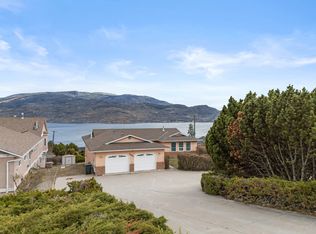
- C$899,0004 bd3 ba2.6k sqft6085 Beatrice Rd, Peachland, BC V0H1X4For Sale
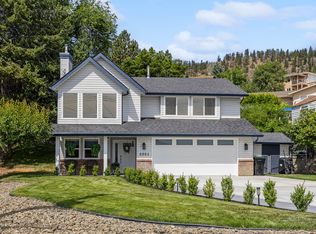
- C$899,9004 bd3 ba2k sqft6064 Ellison Ave, Peachland, BC V0H1X4For Sale
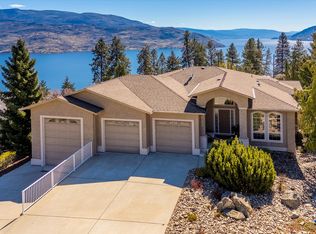
- C$1,320,0005 bd3 ba3.3k sqft6157 Gillam Cres, Peachland, BC V0H1X4For Sale
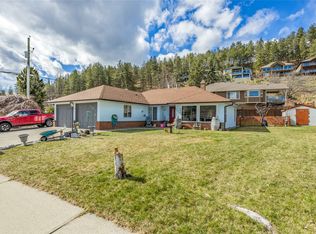
- C$650,0003 bd2 ba1.2k sqft6034 Garraway Pl, Peachland, BC V0H1X4For Sale
- C$730,0004 bd2 ba2.1k sqft5957 Turner Ave, Peachland, BC V0H1X4For Sale
- C$3,650,0005.18 Acres5930 Columbia Ave, Peachland, BC V0H1X4Lot/Land
- C$--1 bd1 ba550 sqft5906 Somerset Ave, Peachland, BC V0H1X4Off Market
- C$--3 bd2 ba1.9k sqft4879 Princeton Ave, Peachland, BC V0H1X7Off Market
Similar homes
- C$1,320,0005 bd3 ba3.3k sqft6157 Gillam Cres, Peachland, BC V0H 1X4For SaleMLS ID #10383316, Ellen Churchill. Association of Interior REALTORS
- C$2,290,0004 bd5 ba3.9k sqft5835 Vicary Rd, Peachland, BC V0H 1X4For Sale
 MLS ID #10387805, Nick Hazzi. Association of Interior REALTORS
 - C$1,140,0004 bd3 ba2.3k sqft5305 Bradbury St, Peachland, BC V0H 1X8For Sale
 MLS ID #10383587, Curtis Gedig. Association of Interior REALTORS
 - C$1,850,0004 bd3 ba1.6k sqft1428 Green Bay Rd, West Kelowna, BC V4T 2B8For Sale
 MLS ID #10396162, David Delorme. Association of Interior REALTORS
 - C$1,175,0004 bd3 ba2.1k sqft6028 Gerrie Rd, Peachland, BC V0H 1X4For SaleMLS ID #10380898, Stephanie Gilchrist. Association of Interior REALTORS
- C$1,898,0006 bd3 ba3.9k sqft514 Hawes Ct, Kelowna, BC V1W 5C5For SaleMLS ID #10385253, Mark Boppre. Association of Interior REALTORS
- C$1,998,5005 bd4 ba4.2k sqft747 Traditions Cres, Kelowna, BC V1V 2Y2For SaleMLS ID #10393267, David Delorme. Association of Interior REALTORS
- C$1,600,0005 bd3 ba3.1k sqft2351 Boucherie Rd, West Kelowna, BC V1Z 2E7For SaleMLS ID #10395644, Nick Hazzi. Association of Interior REALTORS
- C$1,995,0002 bd3 ba1.9k sqft1525 Smethurst Rd, Naramata, BC V0H 1N1For SaleMLS ID #10381955, Gordon Hoglund. Association of Interior REALTORS
- C$1,699,9985 bd3 ba3.2k sqft3550 Benvoulin Rd, Kelowna, BC V1W 4M6For SaleMLS ID #10391979, Adam Kilshaw. Association of Interior REALTORS
- C$1,374,9004 bd5 ba3.7k sqft3525 McKellar Rd, West Kelowna, BC V4T 1W1For SaleEngel & Volkers
- C$2,000,0004 bd3 ba2k sqft1069 Hudson Rd, West Kelowna, BC V1Z 1J2For SaleMLS ID #10370413, Carmelita Obradovic. Association of Interior REALTORS
- C$2,228,0004 bd4 ba3.6k sqft4325 Takla Rd, Kelowna, BC V1W 3C4For SaleMLS ID #10385995, Sascha Heinrich. Association of Interior REALTORS
- C$1,165,0003 bd4 ba2.4k sqft4000 Trails Pl #117, Peachland, BC V0H 1X5For SaleMLS ID #10393975, Julia Debolt. Association of Interior REALTORS
- C$1,925,0005 bd3 ba3.5k sqft1091 Westpoint Dr, Kelowna, BC V1W 4Z9For SaleMLS ID #10389261, Richard Taylor. Association of Interior REALTORS
- C$1,399,9004 bd3 ba3.5k sqft1084 Westside Rd S, West Kelowna, BC V1Z 3S1For SaleMLS ID #10389673, Tyler Dumaine. Association of Interior REALTORS
- C$1,495,0003 bd2 ba1.8k sqft353 S Clifton Rd, Kelowna, BC V1V 1A4For SaleMLS ID #10395435, Kelley Van Hees. Association of Interior REALTORS
- C$1,345,0003 bd2 ba2.7k sqft2478 Stone Grove Cres, West Kelowna, BC V4T 3A8For SaleMLS ID #10391513, Elaine Godeghesi. Association of Interior REALTORS
- C$1,725,0005 bd3 ba3.3k sqft492 Carona Cres, Kelowna, BC V1W 3C6For SaleMLS ID #10391556, Terri Ann Novello. Association of Interior REALTORS
- C$1,349,9994 bd3 ba3.3k sqft307 Sandpiper Ct, Kelowna, BC V1W 4K7For SaleMLS ID #10383126, Richard Deacon. Association of Interior REALTORS
