Experience elevated Okanagan living in one of Tuscany Villas’ finest Top-Floor Condos. This beautifully updated suite offers nearly 1,400 square feet, with two bedrooms, a den and three bathrooms, framed by sweeping views of Okanagan Lake, the mountains and surrounding vineyards.
Designed for effortless entertaining, the gourmet kitchen pairs granite countertops and abundant cabinetry with updated high-end stainless steel appliances and an induction stove. The open living and dining area extends to a spectacular deck with covered and open-air spaces—perfect for soaking in the views in every season. The primary bedroom adds a private, generously sized deck of its own.
Both spacious bedrooms feature walk-through closets and ensuite access. Tuscany Villas is one of West Kelowna’s rare concrete-and-steel buildings, offering a welcoming community, swimming pool, hot tub, secure underground parking and a large storage locker.
Strata fee includes everything except electricity.
Across from Okanagan Lake and moments from beaches, wineries, golf, shopping and dining, this exceptional condo brings the best of the Okanagan right to your doorstep.
For sale
C$535,000
2070 Boucherie Rd #519, Tsinstikeptum 9, BC V4T 3K9
2beds
1,388sqft
Apartment
Built in 2011
-- sqft lot
$-- Zestimate®
C$385/sqft
C$600/mo HOA
What's special
Beautifully updated suiteTwo bedroomsThree bathroomsGourmet kitchenGranite countertopsAbundant cabinetryInduction stove
- 2 days
- 1
- 0
Zillow last checked:
Listing updated:
Listed by:
Rom Houtstra,
Coldwell Banker Executives Realty
Source: Association of Interior REALTORS,MLS®#: 10405123Originating MLS®#: Association of Interior REALTORS
Facts & features
Interior
Bedrooms & bathrooms
- Bedrooms: 2
- Bathrooms: 3
- Full bathrooms: 2
- 1/2 bathrooms: 1
Primary bedroom
- Level: Main
- Dimensions: 22.75x11.67
Bedroom
- Level: Main
- Dimensions: 14.83x9.92
Other
- Features: Five Piece Bathroom
- Level: Main
- Dimensions: 15.42x9.58
Other
- Features: Three Piece Bathroom
- Level: Main
- Dimensions: 4.92x7.83
Den
- Level: Main
- Dimensions: 11.17x8.58
Dining room
- Level: Main
- Dimensions: 13.00x19.83
Foyer
- Level: Main
- Dimensions: 10.17x4.67
Half bath
- Level: Main
- Dimensions: 5.00x5.08
Kitchen
- Level: Main
- Dimensions: 14.75x9.83
Laundry
- Level: Main
- Dimensions: 3.42x3.17
Living room
- Level: Main
- Dimensions: 15.67x12.17
Other
- Description: Entry
- Level: Main
- Dimensions: 3.75x10.25
Heating
- Forced Air
Cooling
- Central Air
Appliances
- Laundry: In Unit
Features
- Den, Double Vanity, Kitchen Island
- Has basement: No
- Has fireplace: No
- Common walls with other units/homes: 2+ Common Walls
Interior area
- Total interior livable area: 1,388 sqft
- Finished area above ground: 1,388
- Finished area below ground: 0
Video & virtual tour
Property
Parking
- Total spaces: 1
- Parking features: Underground, On Site, Parkade
- Details: Strata Parking Type:LCP - Limited Common Property
Features
- Levels: One
- Stories: 1
- Entry location: Building Front Door to unit
- Patio & porch: Deck, Patio, Balcony
- Exterior features: Balcony, Hot Tub/Spa
- Pool features: In Ground, Outdoor Pool, Pool
- Has spa: Yes
- Has view: Yes
- View description: City, Lake, Valley, Vineyard
- Has water view: Yes
- Water view: Lake
Lot
- Features: Easy Access, Near Park, Near Public Transit, Views
Details
- Parcel number: 903014514
- Zoning: R1
- Special conditions: Standard
Construction
Type & style
- Home type: Apartment
- Architectural style: Other
- Property subtype: Apartment
Materials
- Concrete, Steel Frame, Stucco
Condition
- New construction: No
- Year built: 2011
Details
- Builder name: Tuscany Villas
Utilities & green energy
- Sewer: Public Sewer
- Water: Public
Community & HOA
Community
- Features: Near Schools, Park, Recreation Area, Shopping
- Security: Secured Garage/Parking
HOA
- Has HOA: No
- HOA fee: C$600 monthly
Location
- Region: Tsinstikeptum 9
Financial & listing details
- Price per square foot: C$385/sqft
- Annual tax amount: C$2,124
- Date on market: 11/6/2026
- Cumulative days on market: 2 days
- Ownership: Leasehold,Indigenous Lands
Price history
Price history is unavailable.
Public tax history
Tax history is unavailable.
Climate risks
Neighborhood: V4T
Nearby schools
GreatSchools rating
No schools nearby
We couldn't find any schools near this home.
- C$479,9002 bd2 ba1.1k sqft2070 Boucherie Rd UNIT 417, Tsinstikeptum 9, BC V4T3K9For Sale
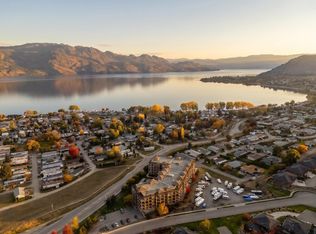
- C$847,0004 bd3 ba2.4k sqft2173 Talavera Pl, Tsinstikeptum 9, BC V4T3L4For Sale

- C$--3 bd3 ba2.2k sqft2150 Serrento Ln W #9, Tsinstikeptum 9, BC V4T3G3Off Market
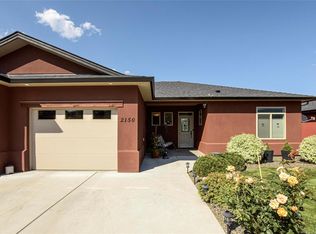
- C$399,0004 bd2 ba1.6k sqft2035 Boucherie Rd #117, Tsinstikeptum 9, BC V4T1Z8For Sale
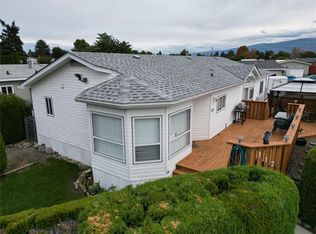
Similar homes
- C$479,9002 bd2 ba1.1k sqft2070 Boucherie Rd Unit 417, Tsinstikeptum 9, BC V4T 3K9For SaleMLS ID #R3179165, Jasmine Burnell, Royal LePage - Wolstencroft Brokerage. Greater Vancouver REALTORS®
- C$550,0002 bd2 ba1.3k sqft3996 Beach Ave Unit 236, Peachland, BC V0H 1X5For Sale
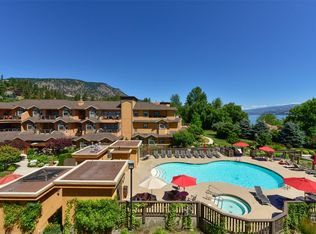 MLS ID #10405114, Karen Mustard. Association of Interior REALTORS
- C$379,9002 bd1 ba783 sqft3645 Carrington Rd #304, West Kelowna, BC V4T 3G9For Sale
 MLS ID #10405249, Marion Lahey. Association of Interior REALTORS
- C$524,9002 bd2 ba1.1k sqft2377 Shannon Woods Dr Unit 117, West Kelowna, BC V4T 2L8For Sale
 MLS ID #10404399, Murray Neuman. Association of Interior REALTORS
