Outstanding main floor corner unit on the quiet side of the building offering privacy and beautiful views!!
This one is all about the LOCATION!!
Aria is a development of 3 beautiful buildings strategically placed in a Golf course setting for those that want to feel like they are living a resort lifestyle every day.
The grounds are maintained to very high standards and boast beautiful mountain, lake and valley views.
Bring your golf cart!!
Welcome to an absolutely immaculate home with a very functional floorplan.
Two spacious bedrooms with their own ensuite bathrooms. The 2nd bedroom ensuite has 2 entry doors so that it can be accessed by guests without entering the bedrooms..
The primary bedroom has a walkout to the covered patio.
9ft ceilings and large windows, gleaming laminate floors, granite counter tops, cozy electric fireplace.
Rare Find-2 PARKING SPACES INCLUDED positioned as you enter the parkade for your convenience.
Secure storage unit.
Rentals are allowed for a minimum of 6 months. Great investment property.
Lease fee is only $204.99 monthly NO PROPERTY TRANSFER TAX
Pet friendly with restrictions: 1 dog, 1 cat 18" to the shoulder or less than 30 pounds.
Walking distance to absolutely everything. Shops, Bistro's, Dr's, Wineries and Golf Courses.
For sale
C$434,900
3545 Carrington Rd Unit 108, Tsinstikeptum 9, BC V4T 3A1
2beds
1,061sqft
Apartment
Built in 2007
-- sqft lot
$-- Zestimate®
C$410/sqft
C$480/mo HOA
What's special
Main floor corner unitBeautiful viewsGolf course settingImmaculate homeVery functional floorplanLarge windowsGleaming laminate floors
- 1 day
- 1
- 0
Zillow last checked:
Listing updated:
Listed by:
Marcelle Goldstein,
Coldwell Banker Horizon Realty
Source: Association of Interior REALTORS,MLS®#: 10401662Originating MLS®#: Association of Interior REALTORS
Facts & features
Interior
Bedrooms & bathrooms
- Bedrooms: 2
- Bathrooms: 2
- Full bathrooms: 2
Primary bedroom
- Features: Four Piece Bathroom
- Level: Main
- Dimensions: 10.92x19.25
Bedroom
- Level: Main
- Dimensions: 9.83x17.17
Other
- Features: Five Piece Bathroom
- Level: Main
- Dimensions: 8.33x7.92
Dining room
- Level: Main
- Dimensions: 14.58x9.00
Other
- Features: Four Piece Bathroom
- Level: Main
- Dimensions: 9.08x4.92
Kitchen
- Level: Main
- Dimensions: 15.42x8.17
Laundry
- Level: Main
- Dimensions: 8.42x4.83
Living room
- Level: Main
- Dimensions: 14.17x18.00
Utility room
- Level: Main
- Dimensions: 4.50x3.25
Heating
- Forced Air, Natural Gas
Cooling
- Central Air
Appliances
- Included: Washer/Dryer Stacked, Dishwasher, Electric Oven, Microwave, Refrigerator
- Laundry: In Unit, Stacked
Features
- Flooring: Carpet, Laminate
- Windows: Blinds, Double Pane Windows
- Has basement: No
- Number of fireplaces: 1
- Fireplace features: Electric
- Common walls with other units/homes: 2+ Common Walls
Interior area
- Total interior livable area: 1,061 sqft
- Finished area above ground: 1,061
- Finished area below ground: 0
Video & virtual tour
Property
Parking
- Total spaces: 2
- Parking features: Underground, Garage, Garage Door Opener, On Site, Parking Space(s)
- Covered spaces: 2
- Details: Strata Parking Type:CP - Assigned by Strata/Assoc
Accessibility
- Accessibility features: Accessibility Features, Wheelchair Access
Features
- Levels: One
- Stories: 1
- Entry location: From the patio or from the building
- Patio & porch: Covered, Deck, Patio
- Exterior features: Balcony
- Pool features: None
- Has view: Yes
- View description: Golf Course, Mountain(s), Panoramic, Valley, Vineyard
Lot
- Features: Corner Lot, Near Golf Course, Landscaped, Near Park, Private, Near Public Transit, Views
Details
- Parcel number: 902521041
- Zoning: MF-H
- Special conditions: Standard
Construction
Type & style
- Home type: Apartment
- Property subtype: Apartment
Materials
- Stucco, Wood Frame
- Foundation: Concrete Perimeter
- Roof: Asphalt,Shingle
Condition
- New construction: No
- Year built: 2007
Utilities & green energy
- Sewer: Public Sewer
- Water: Irrigation District
Community & HOA
Community
- Features: Near Schools, Park, Recreation Area, Shopping
- Security: Fire Sprinkler System, Secured Garage/Parking, Smoke Detector(s)
HOA
- Has HOA: Yes
- Services included: Association Management, Maintenance Grounds, Recreation Facilities, Reserve Fund, Sewer, Snow Removal, Water
- HOA fee: C$480 monthly
Location
- Region: Tsinstikeptum 9
Financial & listing details
- Price per square foot: C$410/sqft
- Annual tax amount: C$1,951
- Date on market: 9/24/2026
- Listing terms: Cash
- Inclusions: fridge, stove, washer, dryer, microwave, built in dishwasher, all window blinds
- Ownership: Leasehold,Indigenous Lands
Price history
Price history is unavailable.
Public tax history
Tax history is unavailable.
Climate risks
Neighborhood: V4T
Nearby schools
GreatSchools rating
No schools nearby
We couldn't find any schools near this home.
- C$239,900-- bd1 ba419 sqft3533 Carrington Rd #301, Tsinstikeptum 9, BC V4T2Z9For Sale

- C$240,000-- bd1 ba504 sqft3521 Carrington Rd UNIT 201, Tsinstikeptum 9, BC V4T2Z8For Sale
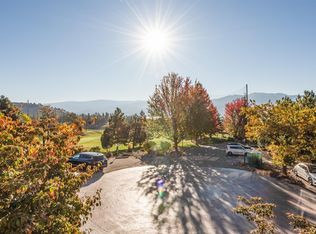
- C$---- bd1 ba551 sqft3545 Carrington Rd #201, Tsinstikeptum 9, BC V4T3A1Off Market
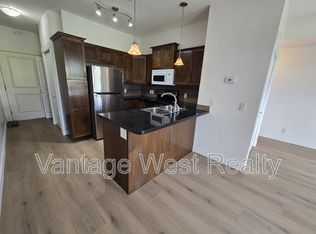
- C$480,0002 bd2 ba1k sqft3545 Carrington Rd UNIT 306, Tsinstikeptum 9, BC V4T3A1For Sale
Similar homes
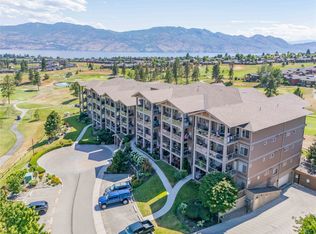
- C$480,0002 bd2 ba1k sqft3545 Carrington Rd Unit 306, Tsinstikeptum 9, BC V4T 3A1For SaleMLS ID #10395083, Carlo Giusto. Association of Interior REALTORS
- C$439,0002 bd2 ba1.1k sqft3833 Brown Rd Unit 1311, West Kelowna, BC V4T 2J3For Sale
 MLS ID #10401404, Nicole McGillis. Association of Interior REALTORS
 - C$405,0002 bd2 ba992 sqft3205 Skyview Ln Unit 409, Tsinstikeptum 9, BC V4T 3J3For Sale
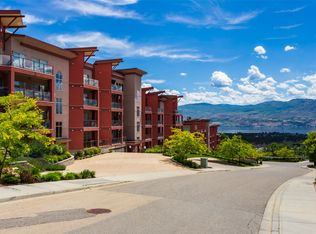 MLS ID #10397998, Anne Wolfe. Association of Interior REALTORS
 - C$459,9002 bd2 ba878 sqft3211 Skyview Ln #406, Tsinstikeptum 9, BC V4T 3J3For Sale
 MLS ID #10398091, Jolene Iglesias. Association of Interior REALTORS
