Welcome Home to #1407 3833 Brown Rd. Discover elevated condo living in this stunning top-floor 2-bedroom, 2-bathroom home featuring soaring 11-foot ceilings and a bright southwest-facing exposure that fills the space with natural light. Designed with comfort and functionality in mind, the spacious open-concept layout seamlessly connects the living, dining, and kitchen areas—perfect for entertaining or everyday living.
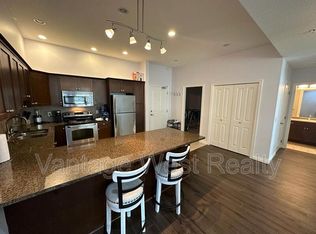
The well-appointed kitchen boasts granite countertops, ample cabinetry, and plenty of prep space for the home chef. Retreat to the large primary bedroom complete with a walk-through closet and private ensuite bathroom. A generously sized second bedroom and bonus den offer flexibility for guests, a home office, or extra storage.
Enjoy resort-style amenities with access to the Outdoor pool, hot tub, amenities building, guest suite, workshop, and rec room, all while being ideally located within walking distance to restaurants, shopping, and everyday conveniences. This exceptional condo combines style, space, and location—don’t miss your opportunity to call it home!
For sale
C$495,000
3833 Brown Rd #1407, West Kelowna, BC V4T 2J3
2beds
1,142sqft
Apartment
Built in 2008
-- sqft lot
$-- Zestimate®
C$433/sqft
C$523/mo HOA
What's special
Bright southwest-facing exposureSpacious open-concept layoutWell-appointed kitchenGranite countertopsAmple cabinetryPlenty of prep spaceLarge primary bedroom
- 146 days
- 12
- 3
Zillow last checked:
Listing updated:
Listed by:
William McKay,
Coldwell Banker Executives Realty
Source: Association of Interior REALTORS,MLS®#: 10387879Originating MLS®#: Association of Interior REALTORS
Facts & features
Interior
Bedrooms & bathrooms
- Bedrooms: 2
- Bathrooms: 2
- Full bathrooms: 2
Primary bedroom
- Level: Main
- Area: 137.52 Square Feet
- Dimensions: 13.50x10.25
Bedroom
- Level: Main
- Area: 146.47 Square Feet
- Dimensions: 10.92x13.58
Other
- Features: Three Piece Bathroom
- Level: Main
- Area: 43.43 Square Feet
- Dimensions: 10.08x5.42
Den
- Level: Main
- Area: 56.38 Square Feet
- Dimensions: 8.25x6.83
Other
- Features: Four Piece Bathroom
- Level: Main
- Area: 49.96 Square Feet
- Dimensions: 9.17x4.92
Kitchen
- Level: Main
- Area: 109.24 Square Feet
- Dimensions: 13.08x11.00
Living room
- Level: Main
- Area: 220.69 Square Feet
- Dimensions: 18.92x11.67
Heating
- Forced Air
Cooling
- Central Air
Appliances
- Included: Dryer, Dishwasher, Electric Range, Microwave, Refrigerator
- Laundry: In Unit
Features
- Den
- Flooring: Ceramic Tile, Partially Carpeted
- Has basement: No
- Has fireplace: No
- Common walls with other units/homes: 2+ Common Walls
Interior area
- Total interior livable area: 1,142 sqft
- Finished area above ground: 1,142
- Finished area below ground: 0
Video & virtual tour
Property
Parking
- Total spaces: 1
- Parking features: Underground, Parkade, Parking Space(s)
- Covered spaces: 1
- Details: Strata Parking Type:LCP - Limited Common Property
Features
- Levels: One
- Stories: 1
- Patio & porch: Covered, Deck
- Pool features: In Ground, Outdoor Pool, Pool
- Has view: Yes
- View description: Lake
- Has water view: Yes
- Water view: Lake
Details
- Parcel number: 027569829
- Zoning: RM5
- Special conditions: Standard
Construction
Type & style
- Home type: Apartment
- Property subtype: Apartment
Materials
- Cedar, Fiber Cement, Stone, Wood Frame
- Foundation: Concrete Perimeter
- Roof: Asphalt,Shingle
Condition
- New construction: No
- Year built: 2008
Utilities & green energy
- Sewer: Public Sewer
- Water: Public
Community & HOA
Community
- Security: Fire Sprinkler System, Smoke Detector(s)
HOA
- Has HOA: No
- HOA fee: C$523 monthly
Location
- Region: West Kelowna
Financial & listing details
- Price per square foot: C$433/sqft
- Annual tax amount: C$2,416
- Date on market: 5/19/2026
- Cumulative days on market: 147 days
- Ownership: Freehold,Strata
Price history
Price history is unavailable.
Public tax history
Tax history is unavailable.
Climate risks
Neighborhood: V4T
Nearby schools
GreatSchools rating
No schools nearby
We couldn't find any schools near this home.
- C$439,0002 bd2 ba1.1k sqft3833 Brown Rd UNIT 1311, West Kelowna, BC V4T2J3For Sale

- C$--2 bd2 ba1.1k sqft3843 Brown Rd UNIT 2405, West Kelowna, BC V4T2J3Off Market

- C$514,9002 bd2 ba1.2k sqft3833 Brown Rd #1402, West Kelowna, BC V4T2J3For Sale

- C$--2 bd2 ba1.1k sqft3842 Old Okanagan Hwy UNIT 4407, West Kelowna, BC V4T3G7Off Market
Similar homes
- C$514,9002 bd2 ba1.2k sqft3833 Brown Rd #1402, West Kelowna, BC V4T 2J3For SaleMLS ID #10395320, Cathy Kennedy. Association of Interior REALTORS
- C$439,0002 bd2 ba1.1k sqft3833 Brown Rd Unit 1311, West Kelowna, BC V4T 2J3For SaleMLS ID #10401404, Nicole McGillis. Association of Interior REALTORS
- C$535,0002 bd2 ba1.3k sqft3890 Brown Rd Unit 303, West Kelowna, BC V4T 2J5For Sale
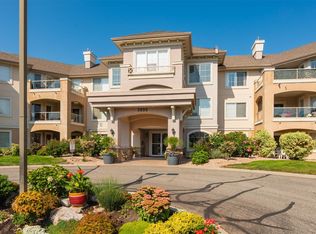 MLS ID #10400537, Derek Leippi. Association of Interior REALTORS
 - C$384,9002 bd2 ba1k sqft3870 Brown Rd Unit 114, West Kelowna, BC V4T 2J5For Sale
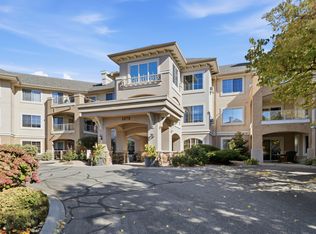 MLS ID #10402324, Cathy Kennedy. Association of Interior REALTORS
