This corner unit at Park Residences has it ALL! Situated on the quiet side of the building, this updated townhome style home offers over 1300sqft with two bedrooms that each have their own ensuite, TWO UNDERGROUND PARKING SPOTS, and access to some of the best amenities in Kelowna. Step inside and the kitchen grabs you right away, with beautiful wood cabinetry, quartz counters, a full height quartz backsplash and a large island that opens up to the dining and living room. The gas fireplace in the living room is a big win, since the gas is INCLUDED in your strata fees and the current owners heat the whole home with it all winter. When summer hits, the heat pumps keep you cool. Head out the living room doors and you're on a patio with a big green space right in front of you that the strata looks after. West facing windows bring in great light, while the mature trees give you shade on those hot July afternoons. Upstairs, the primary bedroom has a walk in closet, a ensuite and its own covered balcony looking out over the green space. The second bedroom is large and an ensuite of its own. And the amenities? You get a pool, hot tub, tennis court, gym, workshop, theatre room, library, and an amenities room with billiards and darts. It's pet friendly too, with 1 dog or 1 cat allowed up to 15 inches at the shoulder. All of this is minutes from Orchard Park, Superstore, transit, Mission Creek Regional Park and more. Book your showing today!
For sale
C$589,000
1950 Durnin Rd Unit 102, Kelowna, BC V1X 7W6
2beds
1,338sqft
Apartment
Built in 1998
-- sqft lot
$-- Zestimate®
C$440/sqft
C$606/mo HOA
What's special
Updated townhome style homeTwo underground parking spotsBeautiful wood cabinetryQuartz countersFull height quartz backsplashHot tubTennis court
- 8 days
- 16
- 4
Zillow last checked:
Listing updated:
Listed by:
Adam Kilshaw,
Coldwell Banker Horizon Realty,
David Delorme,
Coldwell Banker Horizon Realty
Source: Association of Interior REALTORS,MLS®#: 10402621Originating MLS®#: Association of Interior REALTORS
Facts & features
Interior
Bedrooms & bathrooms
- Bedrooms: 2
- Bathrooms: 3
- Full bathrooms: 2
- 1/2 bathrooms: 1
Primary bedroom
- Level: Second
- Dimensions: 11.67x16.17
Bedroom
- Level: Second
- Dimensions: 18.00x9.67
Other
- Features: Three Piece Bathroom
- Level: Second
- Dimensions: 5.67x5.58
Other
- Features: Four Piece Bathroom
- Level: Second
- Dimensions: 6.50x11.33
Dining room
- Level: Main
- Dimensions: 14.42x7.42
Half bath
- Features: Two Piece Bathroom
- Level: Main
- Dimensions: 6.33x5.08
Kitchen
- Level: Main
- Dimensions: 14.25x9.58
Living room
- Level: Main
- Dimensions: 17.58x13.33
Heating
- Electric, Heat Pump, DualFuel, Natural Gas
Cooling
- Heat Pump
Appliances
- Laundry: In Unit
Features
- High Ceilings, Kitchen Island, Pantry
- Flooring: Hardwood
- Has basement: No
- Number of fireplaces: 1
- Fireplace features: Gas
- Common walls with other units/homes: 1 Common Wall
Interior area
- Total interior livable area: 1,338 sqft
- Finished area above ground: 1,337
- Finished area below ground: 0
Property
Parking
- Total spaces: 223247
- Parking features: Underground, Parkade
- Garage spaces: 2
- Covered spaces: 223247
- Details: Strata Parking Type:LCP - Limited Common Property
Features
- Levels: Two
- Stories: 2
- Patio & porch: Deck, Patio
- Exterior features: Garden, Hot Tub/Spa
- Pool features: Outdoor Pool, Pool
- Has spa: Yes
- Has view: Yes
- View description: Mountain(s)
- Waterfront features: None
Lot
- Features: Central Business District, Easy Access, Landscaped, Level, Near Park, Private, Near Public Transit, Many Trees
Details
- Parcel number: 024175919
- Zoning: UC3
- Special conditions: Standard
Construction
Type & style
- Home type: Apartment
- Architectural style: Two Story
- Property subtype: Apartment
Materials
- Wood Frame
- Roof: Asphalt,Shingle
Condition
- Updated/Remodeled
- New construction: No
- Year built: 1998
Utilities & green energy
- Sewer: Public Sewer
- Water: Public
Community & HOA
Community
- Features: Near Schools, Park, Recreation Area, Shopping
HOA
- Has HOA: No
- HOA fee: C$606 monthly
Location
- Region: Kelowna
Financial & listing details
- Price per square foot: C$440/sqft
- Annual tax amount: C$2,742
- Date on market: 10/5/2026
- Cumulative days on market: 6 days
- Ownership: Freehold,Strata
Price history
Price history is unavailable.
Public tax history
Tax history is unavailable.
Climate risks
Neighborhood: Central City
Nearby schools
GreatSchools rating
No schools nearby
We couldn't find any schools near this home.
- C$--2 bd2 ba1.2k sqft1950 Durnin Rd UNIT 104, Kelowna, BC V1X7W6Off Market

- C$--2 bd2 ba1.3k sqft1950 Durnin Rd UNIT 307, Kelowna, BC V1X7W6Off Market

- C$558,0003 bd2 ba1.3k sqft1967 Underhill St UNIT 705, Kelowna, BC V1X8C9For Sale
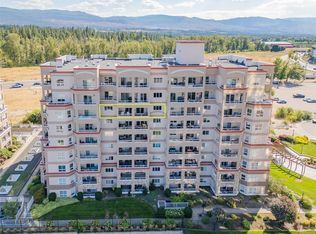
- C$435,0001 bd2 ba1.4k sqft2388 Baron Rd #413, Kelowna, BC V1X6X4For Sale
Similar homes
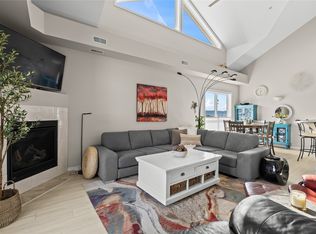
- C$558,0003 bd2 ba1.3k sqft1967 Underhill St Unit 705, Kelowna, BC V1X 8C9For SaleMLS ID #10399097, Anne Wolfe. Association of Interior REALTORS
- C$539,0002 bd2 ba1.2k sqftMeadowbrook Estates, Kelowna, BC V1Y 9S7For Sale
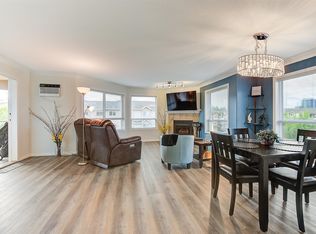 MLS ID #10402418, Patryk Norek. Association of Interior REALTORS
 - C$545,0002 bd2 ba1k sqft1960 Enterprise Way #305, Kelowna, BC V1Y 9S5For Sale
 MLS ID #10399314, Michal Gook. Association of Interior REALTORS
 - C$549,9002 bd2 ba1.4k sqft650 Lexington Dr Unit 212, Kelowna, BC V1W 3B6For Sale
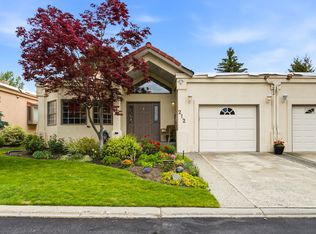 MLS ID #10403403, Derek Leippi. Association of Interior REALTORS
