Lake view home! When you're looking for nothing but the BEST! This top-floor corner unit in Wildwood III truly has one of the best locations in the complex — with lake and mountain views on 3 sides! A rare find, which explains why the current owner has happily called it home for 12 years and is having a hard time giving it up. At almost 1,300 sq ft, this spacious 2-bedroom, 2-bathroom home features rich hardwood flooring, granite countertops, upgraded cabinetry, 9-ft ceilings and a vaulted living room. With an abundance of windows, the home is filled with natural light and showcases beautiful mountain and lake views. The house-sized kitchen and dining area offer plenty of workspace, with an open flow into the living room. The spacious primary suite includes a 4-piece ensuite, and stand alone shower, while the generous second bedroom also enjoys a lake view. Extra-wide doorways throughout provide wheelchair accessibility if needed.
Numerous upgrades include a new full size Maytag washer & dryer 2 years ago, newer fridge, new A/C in 2025, and $4,300 in exterior patio/phantom blinds for added privacy and shade when desired. Close to the H2O Centre, the lake, and just off Lakeshore Road with amenities galore! No age restrictions, no short-term rentals, pet friendly (with restrictions). One of those rare top-floor corner units where you truly don't want to snooze and lose. Lots of parking, with one assigned underground stall and ample guest parking.
For sale
C$582,500
680 Lequime Rd Unit 406, Kelowna, BC V1W 1A4
2beds
1,294sqft
Apartment
Built in 2005
-- sqft lot
$-- Zestimate®
C$450/sqft
C$548/mo HOA
What's special
Top-floor corner unitRich hardwood flooringGranite countertopsUpgraded cabinetryAbundance of windowsNatural lightSpacious primary suite
- 13 days
- 32
- 0
Zillow last checked:
Listing updated:
Listed by:
Anne Wolfe,
Century 21 Assurance Realty Ltd
Source: Association of Interior REALTORS,MLS®#: 10399533Originating MLS®#: Association of Interior REALTORS
Facts & features
Interior
Bedrooms & bathrooms
- Bedrooms: 2
- Bathrooms: 2
- Full bathrooms: 2
Primary bedroom
- Level: Main
- Dimensions: 20.42x11.75
Bedroom
- Level: Main
- Dimensions: 12.00x13.42
Other
- Level: Main
- Dimensions: 9.92x9.00
Other
- Level: Main
- Dimensions: 6.67x7.83
Kitchen
- Level: Main
- Dimensions: 12.25x14.33
Laundry
- Level: Main
- Dimensions: 5.33x8.00
Living room
- Level: Main
- Dimensions: 26.17x15.50
Heating
- Baseboard, Electric
Cooling
- Wall Unit(s)
Appliances
- Laundry: In Unit
Features
- Has basement: No
- Has fireplace: No
- Common walls with other units/homes: 1 Common Wall,No One Above
Interior area
- Total interior livable area: 1,294 sqft
- Finished area above ground: 1,294
- Finished area below ground: 0
Video & virtual tour
Property
Parking
- Total spaces: 1
- Parking features: Underground, On Site, Parking Space(s)
- Details: Strata Parking Type:LCP - Limited Common Property
Features
- Levels: One
- Stories: 1
- Patio & porch: Deck, Patio
- Pool features: None
Details
- Parcel number: 026300702
- Zoning: MF3
- Special conditions: Standard
Construction
Type & style
- Home type: Apartment
- Property subtype: Apartment
Materials
- Roof: Asphalt,Shingle
Condition
- New construction: No
- Year built: 2005
Utilities & green energy
- Sewer: Public Sewer
- Water: Public
Community & HOA
HOA
- Has HOA: No
- Services included: Association Management, Gas, Maintenance Grounds, Reserve Fund, Sewer, Snow Removal, Trash, Water
- HOA fee: C$548 monthly
Location
- Region: Kelowna
Financial & listing details
- Price per square foot: C$450/sqft
- Annual tax amount: C$2,739
- Date on market: 9/4/2026
- Inclusions: fridge, stove, dishwasher, washer, dryer, interior blinds, exterior patio blinds
- Ownership: Freehold,Strata
Price history
Price history is unavailable.
Public tax history
Tax history is unavailable.
Climate risks
Neighborhood: North Mission
Nearby schools
GreatSchools rating
No schools nearby
We couldn't find any schools near this home.
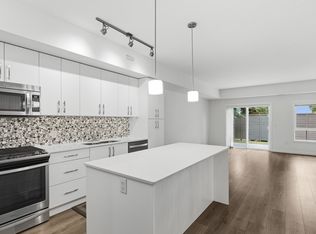
- C$729,0003 bd3 ba1.7k sqft680 Old Meadows Rd UNIT 74, Kelowna, BC V1W1S2For Sale
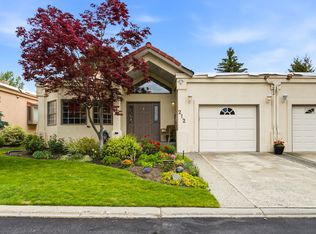
- C$599,9002 bd2 ba1.4k sqft650 Lexington Dr UNIT 212, Kelowna, BC V1W3B6For Sale
- C$--2 bd2 ba963 sqft3854 Gordon Dr #290, Kelowna, BC V1W3G4Off Market
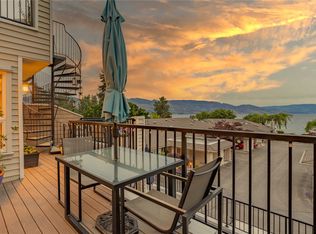
- C$1,145,0003 bd3 ba1.5k sqft4004 Bluebird Rd UNIT 303, Kelowna, BC V1W1X6For Sale
Similar homes
- C$569,9002 bd2 ba1.2k sqft3733 Casorso Rd Unit 104, Kelowna, BC V1W 5E3For Sale
 MLS ID #10400663, Christian Kirschke. Association of Interior REALTORS
 - C$599,9002 bd2 ba1.4k sqft650 Lexington Dr Unit 212, Kelowna, BC V1W 3B6For SaleMLS ID #10397182, Derek Leippi. Association of Interior REALTORS
- C$569,0002 bd2 ba1k sqftINvue, Kelowna, BC V1Y 9N7For SaleMLS ID #10400003, Leslie Black. Association of Interior REALTORS
- C$569,9002 bd2 ba909 sqft4380 Lakeshore Rd #210, Kelowna, BC V1W 5N3For Sale
 MLS ID #10393902, Madison Pankratz. Association of Interior REALTORS
