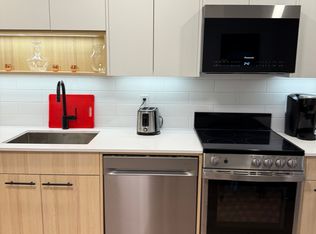
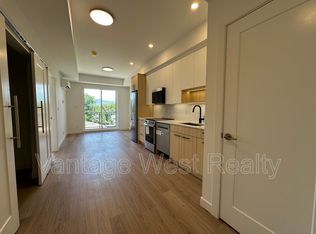
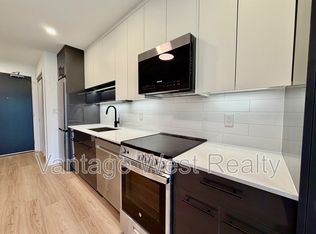
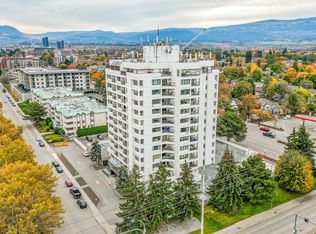
TOP-FLOOR, CORNER CONDO with mountain views in a central Kelowna location! Built in 2023, this SOUTH-FACING unit features 11’ ceilings, quartz countertops, stainless steel appliances, oak laminate flooring, and plenty of natural light. The split-bedroom floorplan offers a spacious primary bedroom with walk-in closet and ensuite, plus a second bedroom and another full bathroom. The 72 sq. ft. deck allows BBQs and takes advantage of the mountain views. Additional features include in-suite laundry, secure underground parking, a storage locker, amenities room with kitchen and BBQ deck, secure bike storage, and a bike/pet wash station. Two pets are permitted with no height or weight restrictions. Strata fees include hot water, landscaping, strata management and more. Located one block from Capri Mall and close to groceries and everyday amenities; with downtown, the beach, KGH and Parkinson Recreation Centre a short bike ride away on designated bike paths. A great option for low-maintenance living in central Kelowna.
For sale
C$598,000
1220 Pacific Ave #507, Kelowna, BC V1Y 5T7
2beds
853sqft
Apartment
Built in 2023
-- sqft lot
$-- Zestimate®
C$701/sqft
C$340/mo HOA
What's special
Top-floor corner condoMountain viewsSouth-facing unitQuartz countertopsStainless steel appliancesOak laminate flooringPlenty of natural light
- 1 day
- 5
- 0
Zillow last checked:
Listing updated:
Listed by:
Bo Skapski,
Century 21 Assurance Realty Ltd,
Suzanne Henderson,
Century 21 Assurance Realty Ltd
Source: Association of Interior REALTORS,MLS®#: 10399102Originating MLS®#: Association of Interior REALTORS
Facts & features
Interior
Bedrooms & bathrooms
- Bedrooms: 2
- Bathrooms: 2
- Full bathrooms: 2
Primary bedroom
- Features: High Ceilings, Walk-In Closet(s)
- Level: Main
- Dimensions: 12.17x12.33
Bedroom
- Features: High Ceilings
- Level: Main
- Dimensions: 12.17x11.58
Other
- Features: Four Piece Bathroom, Double Vanity, High Ceilings
- Level: Main
- Dimensions: 7.75x6.67
Other
- Features: Four Piece Bathroom, High Ceilings
- Level: Main
- Dimensions: 5.17x8.25
Kitchen
- Features: Eat-in Kitchen, High Ceilings, Kitchen Island, Open Floorplan
- Level: Main
- Dimensions: 16.17x8.83
Living room
- Features: High Ceilings, Open Floorplan
- Level: Main
- Dimensions: 18.42x13.00
Heating
- Forced Air, Heat Pump
Cooling
- Central Air, Heat Pump
Appliances
- Included: Dryer, Dishwasher, Electric Range, Microwave, Refrigerator, Washer
- Laundry: In Unit
Features
- High Ceilings
- Flooring: Laminate
- Windows: Window Treatments
- Has basement: No
- Has fireplace: No
- Common walls with other units/homes: 1 Common Wall,No One Above
Interior area
- Total interior livable area: 853 sqft
- Finished area above ground: 853
- Finished area below ground: 0
Property
Parking
- Total spaces: 1
- Parking features: Underground, On Site, Parkade, Secured
- Details: Strata Parking Type:LCP - Limited Common Property
Features
- Levels: One
- Stories: 1
- Patio & porch: Deck, Balcony
- Exterior features: Balcony
- Pool features: None
- Has view: Yes
- Waterfront features: None
Lot
- Features: Central Business District, Landscaped, Level, Near Park, Near Public Transit, Views
Details
- Parcel number: 032074484
- Zoning: UC2
- Special conditions: Standard
Construction
Type & style
- Home type: Apartment
- Property subtype: Apartment
Materials
- Brick, Fiber Cement, Stucco, Wood Frame
Condition
- New construction: No
- Year built: 2023
Details
- Builder name: Vls Developments
Utilities & green energy
- Sewer: Public Sewer
- Water: Public
Community & HOA
Community
- Features: Near Schools, Park, Recreation Area, Airport/Runway, Shopping
- Security: Controlled Access
HOA
- Has HOA: No
- Amenities included: Elevator(s), Meeting/Banquet/Party Room, Barbecue, Other, Party Room
- Services included: Association Management, Insurance, Maintenance Grounds, Reserve Fund, Sewer, Snow Removal, Trash, Water
- HOA fee: C$340 monthly
Location
- Region: Kelowna
Financial & listing details
- Price per square foot: C$701/sqft
- Annual tax amount: C$2,722
- Date on market: 9/1/2026
- Ownership: Freehold,Strata
Price history
Price history is unavailable.
Public tax history
Tax history is unavailable.
Climate risks
Neighborhood: Central City
Nearby schools
GreatSchools rating
No schools nearby
We couldn't find any schools near this home.

Similar homes
- C$545,0002 bd2 ba1k sqft1960 Enterprise Way #305, Kelowna, BC V1Y 9S5For Sale
 MLS ID #10399314, Michal Gook. Association of Interior REALTORS
 - C$649,0002 bd2 ba1k sqft1075 Sunset Dr #1503, Kelowna, BC V1Y 9Y9For Sale
 MLS ID #10398880, William Loudoun. Association of Interior REALTORS
 - C$412,0002 bd2 ba906 sqft737 Leon Ave Unit 303, Kelowna, BC V1Y 8L6For Sale
 MLS ID #10398684, Anne Wolfe. Association of Interior REALTORS
 - C$535,0001 bd2 ba1k sqft1495 Graham St Unit 124, Kelowna, BC V1Y 3B2For SaleMLS ID #10398905, Nate Cassie. Association of Interior REALTORS
