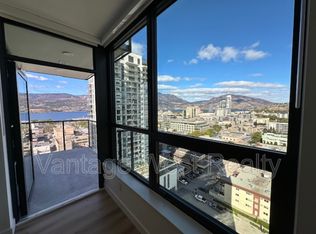
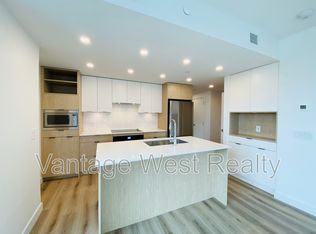
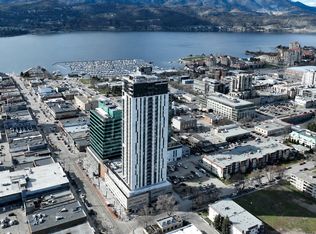
Perched on the 23rd floor of Bertram at Bernard Block, this stunning 2-bedroom, 2-bathroom NE corner residence offers breathtaking panoramic views of Okanagan Lake, the surrounding mountains, and the vibrant Kelowna skyline. With 780 sq. ft of thoughtfully designed living space, the split-bedroom floor plan maximizes privacy while floor-to-ceiling windows flood the home with natural light from every angle. The modern kitchen features sleek cabinetry, quartz countertops, stainless steel appliances, and an open-concept design that flows seamlessly into the living and dining area--perfect for entertaining or simply soaking in the incredible views. Residents enjoy an exceptional collection of resort-style amenities including a spectacular rooftop pool and hot tub with sweeping lake views, fitness centre, BBQ lounge, bocce court, community gardens, dog run and wash station, co-working spaces, and stylish resident lounges. Located in the heart of downtown Kelowna, you're just steps from Okanagan Lake, the waterfront boardwalk, restaurants, breweries, shopping, entertainment, and the future UBCO downtown campus. Priced below assessed value, this is an outstanding opportunity to own a premium corner unit in one of Kelowna's most sought-after downtown addresses. Whether you're looking for a full-time residence, a lock-and-leave lifestyle, or an investment property, this home offers exceptional value in an unbeatable location. 1 parking stall included.
For sale
C$639,900
1488 Bertram St #2308, Kelowna, BC V1Y 2G2
2beds
780sqft
Apartment
Built in 2024
-- sqft lot
$-- Zestimate®
C$820/sqft
C$443/mo HOA
What's special
Quartz countertopsStainless steel appliances
- 12 days |
- 23 |
- 0 |
Zillow last checked:
Listing updated:
Listed by:
Heather J. Blaeser,
Oakwyn Realty Okanagan
Source: Association of Interior REALTORS,MLS®#: 10394443Originating MLS®#: Association of Interior REALTORS
Facts & features
Interior
Bedrooms & bathrooms
- Bedrooms: 2
- Bathrooms: 2
- Full bathrooms: 2
Primary bedroom
- Level: Main
- Dimensions: 12.00x11.25
Bedroom
- Level: Main
- Dimensions: 10.08x11.00
Other
- Features: Three Piece Bathroom
- Level: Main
- Dimensions: 8.75x4.92
Dining room
- Level: Main
- Dimensions: 10.58x6.17
Other
- Features: Four Piece Bathroom
- Level: Main
- Dimensions: 8.08x4.92
Kitchen
- Level: Main
- Dimensions: 10.50x8.83
Living room
- Level: Main
- Dimensions: 10.50x11.17
Other
- Description: Balcony
- Level: Main
- Dimensions: 10.75x6.42
Heating
- Forced Air, Heat Pump
Cooling
- Central Air
Appliances
- Laundry: In Unit
Features
- Has basement: No
- Has fireplace: No
- Common walls with other units/homes: 1 Common Wall
Interior area
- Total interior livable area: 780 sqft
- Finished area above ground: 780
- Finished area below ground: 0
Video & virtual tour
Property
Parking
- Total spaces: 1
- Parking features: Underground, On Site
- Details: Strata Parking Type:CP - Assigned by Strata/Assoc
Features
- Levels: One
- Stories: 1
- Pool features: Heated, In Ground, Pool
- Has view: Yes
- View description: City, Lake, Mountain(s)
- Has water view: Yes
- Water view: Lake
Details
- Parcel number: 032323620
- Zoning: UC1
- Special conditions: Standard
Construction
Type & style
- Home type: Apartment
- Property subtype: Apartment
Condition
- New construction: No
- Year built: 2024
Utilities & green energy
- Sewer: Public Sewer
- Water: Public
Community & HOA
HOA
- Has HOA: No
- Services included: Association Management, Insurance, Maintenance Grounds, Recreation Facilities, Reserve Fund, Sewer, Trash, Water
- HOA fee: C$443 monthly
Location
- Region: Kelowna
Financial & listing details
- Price per square foot: C$820/sqft
- Date on market: 7/20/2026
- Cumulative days on market: 13 days
- Ownership: Freehold,Strata
Heather J. Blaeser
Heather J. Blaeser
By pressing Contact Agent, you agree that the real estate professional identified above may call/text you about your search, which may involve use of automated means and pre-recorded/artificial voices. You don't need to consent as a condition of buying any property, goods, or services. Message/data rates may apply. You also agree to our Terms of Use. Zillow does not endorse any real estate professionals. We may share information about your recent and future site activity with your agent to help them understand what you're looking for in a home.
Price history
Price history is unavailable.
Public tax history
Tax history is unavailable.
Climate risks
Neighborhood: Central City
Nearby schools
GreatSchools rating
No schools nearby
We couldn't find any schools near this home.
- C$649,9002 bd2 ba780 sqft1488 Bertram St #3005, Kelowna, BC V1Y2G2For Sale

- C$--1 bd1 ba590 sqft1488 Bertram St UNIT 1609, Kelowna, BC V1Y2G2Off Market
- C$--2 bd2 ba785 sqft1488 Bertram St, Kelowna, BC V1Y2G2Off Market

- C$--2 bd2 ba975 sqft1488 Bertram St #1110, Kelowna, BC V1Y2G2Off Market
- C$--2 bd2 ba-- sqft1488 Bertram St #1205, Kelowna, BC V1Y2G2Off Market
- C$---- bd1 ba312 sqft1488 Bertram St #1807, Kelowna, BC V1Y2G2Off Market
- C$--2 bd2 ba965 sqft1488 Bertram St #3002, Kelowna, BC V1Y2G2Off Market
- C$---- bd1 ba-- sqft1488 Bertram St #907, Kelowna, BC V1Y2G2Off Market
Similar homes
- C$649,9002 bd2 ba780 sqft1488 Bertram St #3005, Kelowna, BC V1Y 2G2For SaleMLS ID #10393721, Raman Garcha. Association of Interior REALTORS
- C$599,9992 bd2 ba780 sqft1488 Bertram St #1008, Kelowna, BC V1Y 2G2For Sale
 MLS ID #10393103, Jay Atwal. Association of Interior REALTORS
 - C$675,0002 bd2 ba841 sqft1191 Sunset Dr #602, Kelowna, BC V1Y 0J4For SaleMLS ID #10387868, Justin O'Connor. Association of Interior REALTORS
- C$699,0002 bd2 ba1k sqft660 Cawston Ave #607, Kelowna, BC V1Y 9M1For SaleMLS ID #10395587, Geoff Hall. Association of Interior REALTORS
- C$618,8002 bd2 ba871 sqft1471 Saint Paul St #905, Kelowna, BC V1Y 0K7For SaleMLS ID #10372501, JP Letnick. Association of Interior REALTORS
- C$580,0001 bd2 ba820 sqft1151 Sunset Drive, Kelowna, BC V1Y 0G2For SaleMLS ID #10394045, Taylor Read. Association of Interior REALTORS
- C$829,0002 bd2 ba871 sqft1471 Saint Paul St #1908, Kelowna, BC V1Y 0K7For SaleMLS ID #10395058, Raj Kandola. Association of Interior REALTORS
- C$525,0001 bd2 ba983 sqft1329 Ellis St Unit 704, Kelowna, BC V1Y 9X5For SaleMLS ID #10395536, Chris Veale. Association of Interior REALTORS
- C$505,0002 bd2 ba922 sqft3630 Mission Springs Dr #201, Kelowna, BC V1W 5L1For SaleMLS ID #10394909, Taylor Read. Association of Interior REALTORS
- C$485,0002 bd2 ba830 sqft1800 Richter St #115, Kelowna, BC V1Y 0G9For SaleMLS ID #10390049, Darcy Fiander. Association of Interior REALTORS
- C$479,0002 bd2 ba887 sqft722 Valley Rd #200, Kelowna, BC V1V 0E2For SaleMLS ID #10394751, Raj Kandola. Association of Interior REALTORS
- C$511,0002 bd2 ba958 sqft654 Cook Rd #314, Kelowna, BC V1W 3G7For SaleMLS ID #10381466, John P. Douglas. Association of Interior REALTORS
- C$499,0002 bd2 ba972 sqft654 Cook Rd Unit 153, Kelowna, BC V1W 3G7For SaleMLS ID #10386400, Nate Cassie. Association of Interior REALTORS
- C$550,0001 bd2 ba1k sqft1495 Graham St Unit 124, Kelowna, BC V1Y 3B2For SaleMLS ID #10391308, Darcy Fiander. Association of Interior REALTORS
- C$359,9001 bd1 ba784 sqft737 Leon Ave #1205, Kelowna, BC V1Y 8L6For SaleMLS ID #10395570, Jaime Briggs. Association of Interior REALTORS
- C$439,0002 bd2 ba746 sqftCentral Green 1, Kelowna, BC V1Y 0E6For SaleMLS ID #10384938, Patryk Norek. Association of Interior REALTORS
- C$849,9002 bd1 ba760 sqft615 Clement Ave, Kelowna, BC V1Y 7C7For SaleMLS ID #10396482, Mahta Sadi. Association of Interior REALTORS
- C$518,0002 bd2 ba740 sqft654 Cook Rd #250, Kelowna, BC V1W 3G7For SaleMLS ID #10395104, Joe White. Association of Interior REALTORS
- C$675,0002 bd3 ba1.1k sqft722 Coopland Cres #4, Kelowna, BC V1Y 2V1For SaleMLS ID #10378986, Amar Grewal. Association of Interior REALTORS
- C$649,0003 bd1 ba775 sqft2293 Woodlawn St, Kelowna, BC V1Y 2T1For SaleMLS ID #10377230, Raj Kandola. Association of Interior REALTORS
