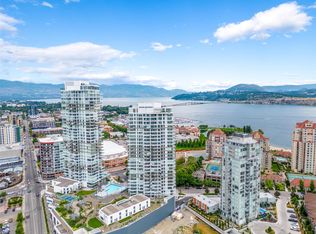
This two bedroom, two bathroom condo is designed for seamless indoor outdoor living, with 840 square feet finished interior space paired with a very rare 900 square feet private patio offering a unique extension of living space so you don’t have to give up your outdoor space for a condo lifestyle. Use the space for outdoor dining, lounge area, bbq, gardens, etc. Inside, rich dark Grey cabinetry and wood flooring, paired with elegant white stone countertops create a sophisticated contrast and timeless modern design. The open concept layout is bright and functional with upscale finishes throughout, while expansive windows invite natural light into the space and frame views of the city and mountains. One parking stall on first level high enough for a large truck. Located in Kelowna’s most sought after tower, residents enjoy access to world class resort style amenities including pools, hot tub, fitness centre, yoga studio, pickleball court, fire pits, BBQ areas, entertainment lounge, business centre, dog park, and beautifully landscaped outdoor spaces. Just steps to the lake, waterfront boardwalk, restaurants, cafes, breweries, shopping, and entertainment, this is downtown Okanagan living at its finest. Rarely does a condo offer this combination of interior finishes and unmatched outdoor space in such a premier location.
For sale
Street View
C$665,000
1191 Sunset Dr #602, Kelowna, BC V1Y 0J4
2beds
841sqft
Apartment
Built in 2021
-- sqft lot
$-- Zestimate®
C$791/sqft
C$515/mo HOA
What's special
Rich dark grey cabinetryWood flooringElegant white stone countertopsOpen concept layoutBeautifully landscaped outdoor spaces
- 23 days |
- 22 |
- 0 |
Zillow last checked:
Listing updated:
Listed by:
Justin O'Connor,
Sotheby's International Realty Canada,
Lynnea Matusza,
Sotheby's International Realty Canada
Source: Association of Interior REALTORS,MLS®#: 10387868Originating MLS®#: Association of Interior REALTORS
Facts & features
Interior
Bedrooms & bathrooms
- Bedrooms: 2
- Bathrooms: 2
- Full bathrooms: 2
Heating
- Forced Air, Other
Cooling
- Central Air
Appliances
- Laundry: In Unit
Features
- Has basement: No
- Has fireplace: No
- Common walls with other units/homes: 2+ Common Walls
Interior area
- Total interior livable area: 841 sqft
- Finished area above ground: 841
- Finished area below ground: 0
Property
Parking
- Total spaces: 1
- Parking features: Heated Garage, On Site, Parkade, Parking Space(s)
- Garage spaces: 1
- Details: Strata Parking Type:LCP - Limited Common Property
Features
- Levels: One
- Stories: 1
- Patio & porch: Deck, Patio
- Pool features: In Ground, Lap, Outdoor Pool, Pool
- Has view: Yes
- View description: City, Mountain(s), Valley
Details
- Parcel number: 031457061
- Zoning: UC1
- Special conditions: Standard
Construction
Type & style
- Home type: Apartment
- Property subtype: Apartment
Condition
- New construction: No
- Year built: 2021
Utilities & green energy
- Sewer: Public Sewer
- Water: Public
Community & HOA
HOA
- Has HOA: No
- Services included: Association Management, Insurance, Maintenance Grounds, Recreation Facilities, Reserve Fund, Trash, Water
- HOA fee: C$515 monthly
Location
- Region: Kelowna
Financial & listing details
- Price per square foot: C$791/sqft
- Annual tax amount: C$2,978
- Date on market: 5/29/2026
- Cumulative days on market: 83 days
- Ownership: Freehold,Strata
Price history
Price history is unavailable.
Public tax history
Tax history is unavailable.
Climate risks
Neighborhood: Central City
Nearby schools
GreatSchools rating
No schools nearby
We couldn't find any schools near this home.
- C$319,900-- bd1 ba438 sqft1191 Sunset Dr #609, Kelowna, BC V1Y0J4For Sale
- C$1,199,0003 bd3 ba1.3k sqft1191 Sunset Dr #2606, Kelowna, BC V1Y0J4For Sale
- C$--1 bd1 ba610 sqft1191 Sunset Dr #3101, Kelowna, BC V1Y0J4Off Market

- C$---- bd1 ba434 sqft1191 Sunset Dr #603, Kelowna, BC V1Y0J4Off Market

- C$--3 bd3 ba-- sqft1191 Sunset Dr #3006, Kelowna, BC V1Y0J4Off Market
- C$--1 bd1 ba600 sqft1191 Sunset Dr #1607, Kelowna, BC V1Y0J4Off Market
- C$--2 bd2 ba-- sqft1191 Sunset Dr #1204, Kelowna, BC V1Y0J4Off Market
- C$--1 bd1 ba600 sqft1191 Sunset Dr #2207, Kelowna, BC V1Y0J4Off Market
Similar homes
- C$699,0002 bd2 ba1k sqft660 Cawston Ave #607, Kelowna, BC V1Y 9M1For SaleMLS ID #10395587, Geoff Hall. Association of Interior REALTORS
- C$485,0001 bd1 ba570 sqft1191 Sunset Dr #2307, Kelowna, BC V1Y 0J4For Sale
 MLS ID #10397762, Charlene Volk. Association of Interior REALTORS
 - C$575,0001 bd2 ba820 sqft1151 Sunset Drive, Kelowna, BC V1Y 0G2For SaleMLS ID #10394045, Taylor Read. Association of Interior REALTORS
- C$749,9002 bd2 ba1.1k sqftSkye Tower, Kelowna, BC V1Y 9Y9For Sale
 MLS ID #10390709, Karmin Alexander. Association of Interior REALTORS
 - C$447,5002 bd2 ba809 sqft1775 Chapman Pl #223, Kelowna, BC V1Y 0G3For SaleMLS ID #10396760, Ashley Blackburn. Association of Interior REALTORS
- C$788,0002 bd2 ba871 sqft1471 Saint Paul St #1908, Kelowna, BC V1Y 0K7For SaleMLS ID #10395058, Raj Kandola. Association of Interior REALTORS
- C$728,0002 bd2 ba970 sqftWaterfront Resort TOWNHOUSE ON SUNSET DR, Kelowna, BC V1Y 9W7For SaleMLS ID #10391653, Joe White. Association of Interior REALTORS
- C$618,8002 bd2 ba871 sqft1471 Saint Paul St #905, Kelowna, BC V1Y 0K7For SaleMLS ID #10372501, JP Letnick. Association of Interior REALTORS
- C$859,0002 bd2 ba985 sqft1181 Sunset Dr #1405, Kelowna, BC V1Y 0L4For SaleMLS ID #10396634, Chris Veale. Association of Interior REALTORS
- C$710,0002 bd2 ba1.1k sqft1320 Water St Unit 231, Kelowna, BC V1Y 9P4For SaleMLS ID #10367105, Anne Wolfe. Association of Interior REALTORS
- C$649,9002 bd2 ba780 sqft1488 Bertram St #3005, Kelowna, BC V1Y 2G2For SaleMLS ID #10393721, Raman Garcha. Association of Interior REALTORS
- C$639,9002 bd2 ba780 sqft1488 Bertram St #2308, Kelowna, BC V1Y 2G2For SaleMLS ID #10394443, Heather J. Blaeser. Association of Interior REALTORS
- C$499,9992 bd2 ba922 sqft3630 Mission Springs Dr #201, Kelowna, BC V1W 5L1For SaleMLS ID #10397972, Taylor Read. Association of Interior REALTORS
- C$498,9001 bd1 ba621 sqft1191 Sunset Dr #2001, Kelowna, BC V1Y 0J4For SaleMLS ID #10363146, JP Letnick. Association of Interior REALTORS
- C$975,0002 bd2 ba1k sqft1181 Sunset Dr #2004, Kelowna, BC V1Y 0L4For SaleMLS ID #10381883, Maureen Yakimchuk. Association of Interior REALTORS
- C$878,0003 bd2 ba1.2k sqftSkye, Kelowna, BC V1Y 9Y9For SaleMLS ID #10394767, JP Letnick. Association of Interior REALTORS
- C$459,0002 bd2 ba1.1k sqft2300 Benvoulin Rd Unit 103, Kelowna, BC V1W 2C6For SaleMLS ID #10397852, Justina LeeStolz. Association of Interior REALTORS
- C$699,0002 bd2 ba990 sqftVineyard Building, West Kelowna, BC V1Z 2A9For SaleMLS ID #10397921, Kiki Gambroudes. Association of Interior REALTORS
- C$589,9992 bd2 ba780 sqft1488 Bertram St #1008, Kelowna, BC V1Y 2G2For SaleMLS ID #10393103, Jay Atwal. Association of Interior REALTORS
- C$450,0001 bd1 ba564 sqft1088 Sunset Dr Unit 247, Kelowna, BC V1Y 9W1For SaleMLS ID #10397709, Kevin Chepil. Association of Interior REALTORS
