Welcome to The Residences at Lakeview Village. This top-floor corner unit offers 2 bedrooms, 2 bathrooms plus a den, with a bright, functional layout, large windows, views and a clean, modern colour palette creating a warm and contemporary feel. Quality construction and thoughtful finishings are evident throughout. The generous kitchen features imported Italian cabinetry, complemented by a clean, modern design along with high-end finishings throughout and as a newer residence, the property benefits from remaining new-home warranty. One of the standout advantages is the exceptional amenity package offered by the building, paired with low strata fees. Enjoy an outdoor pool and hot tub, fitness centre, rooftop & ground-level community gardens, Hydroponic green room/indoor greenhouse, Skylounge, dog wash station, EV charging station, bike storage and walking trails through the surrounding vineyard setting. The location is equally impressive - Lakeview Village places everyday conveniences within walking distance, including Nester's Market, liquor store, restaurants, coffee shops and other services. Step outside and you're close to wineries, hiking and biking paths, dog parks, tennis and pickleball, golf, beaches and the community centre as well as the bridge to downtown Kelowna. Quality-built condo offering the advantages of new construction, exceptional amenities and a location that allows you to walk or bike to many of the things that make the Okanagan lifestyle so enjoyable!
For sale
C$689,000
2780 Olalla Rd #601, West Kelowna, BC V1Z 2A9
2beds
990sqft
Apartment
Built in 2025
-- sqft lot
$-- Zestimate®
C$696/sqft
C$473/mo HOA
What's special
Top-floor corner unitBright functional layoutLarge windowsClean modern colour paletteQuality constructionThoughtful finishingsGenerous kitchen
- 56 days
- 11
- 1
Zillow last checked:
Listing updated:
Listed by:
Kiki Gambroudes,
Coldwell Banker Executives Realty
Source: Association of Interior REALTORS,MLS®#: 10397921Originating MLS®#: Association of Interior REALTORS
Facts & features
Interior
Bedrooms & bathrooms
- Bedrooms: 2
- Bathrooms: 2
- Full bathrooms: 2
Primary bedroom
- Level: Main
- Dimensions: 11.08x12.75
Bedroom
- Level: Main
- Dimensions: 9.58x12.58
Other
- Features: Three Piece Bathroom
- Level: Main
- Dimensions: 5.42x8.92
Den
- Level: Main
- Dimensions: 6.67x7.25
Dining room
- Level: Main
- Dimensions: 19.42x8.75
Other
- Features: Four Piece Bathroom
- Level: Main
- Dimensions: 4.92x6.33
Kitchen
- Level: Main
- Dimensions: 12.33x8.42
Living room
- Level: Main
- Dimensions: 11.17x10.50
Heating
- Forced Air, Heat Pump
Cooling
- Heat Pump
Appliances
- Included: Washer/Dryer Stacked, Dishwasher, Gas Range, Microwave, Refrigerator, Range Hood, Wine Cooler
- Laundry: In Unit, Stacked
Features
- Den, Kitchen Island, Common Entry
- Flooring: Ceramic Tile, Other, Vinyl
- Windows: Blinds
- Has basement: No
- Has fireplace: No
- Common walls with other units/homes: 1 Common Wall,End Unit,No One Above
Interior area
- Total interior livable area: 990 sqft
- Finished area above ground: 990
- Finished area below ground: 0
Video & virtual tour
Property
Parking
- Total spaces: 1
- Parking features: Underground, Heated Garage, On Site, Secured
- Details: Strata Parking Type:LCP - Limited Common Property
Accessibility
- Accessibility features: Accessibility Features
Features
- Levels: One
- Stories: 1
- Patio & porch: Deck, Balcony
- Exterior features: Balcony, Garden, Hot Tub/Spa, Storage
- Pool features: Heated, In Ground, Outdoor Pool, Pool
- Has spa: Yes
- Has view: Yes
- View description: Lake, Mountain(s), Vineyard, Water
- Has water view: Yes
- Water view: Lake,Water
Lot
- Features: Easy Access, Near Golf Course, Landscaped, Near Park, Near Public Transit, Paved, Views
Details
- Additional structures: Other, Greenhouse
- Parcel number: 032544278
- Zoning: CD9
- Special conditions: Standard
Construction
Type & style
- Home type: Apartment
- Property subtype: Apartment
Materials
- Composite Siding, Mixed, Concrete, Stone, Wood Frame
- Foundation: Concrete Perimeter
Condition
- New construction: No
- Year built: 2025
Utilities & green energy
- Sewer: Public Sewer
- Water: Public
Community & HOA
Community
- Features: Near Schools, Park, Recreation Area, Shopping
- Subdivision: Lakeview Village
HOA
- Has HOA: No
- Amenities included: Elevator(s), Fitness Center, Landscaping, Pool, Recreation Facilities, Spa/Hot Tub, Storage
- Services included: Association Management, Gas, Maintenance Grounds, Recreation Facilities, Reserve Fund, Snow Removal, Trash, Water
- HOA fee: C$473 monthly
Location
- Region: West Kelowna
Financial & listing details
- Price per square foot: C$696/sqft
- Tax assessed value: C$752,000
- Annual tax amount: C$3,962
- Date on market: 8/18/2026
- Cumulative days on market: 56 days
- Ownership: Freehold,Strata
Price history
Price history is unavailable.
Public tax history
Tax history is unavailable.
Climate risks
Neighborhood: V1Z
Nearby schools
GreatSchools rating
No schools nearby
We couldn't find any schools near this home.
- C$709,5002 bd2 ba1k sqft2760 Olalla Rd #604, West Kelowna, BC V1Z2A9For Sale

- C$939,8003 bd2 ba1.5k sqft2760 Olalla Rd #207, West Kelowna, BC V1Z2A9For Sale
- C$--2 bd2 ba989 sqft2750 Olalla Rd #402, West Kelowna, BC V1Z2A9Off Market
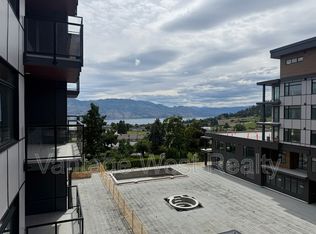
- C$--2 bd2 ba1k sqft2780 Olalla Rd #504, West Kelowna, BC V1Z2A9Off Market
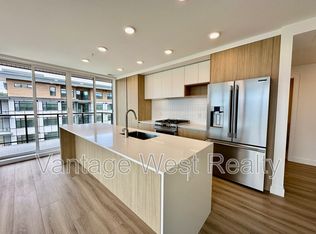
Similar homes
- C$709,5002 bd2 ba1k sqft2760 Olalla Rd #604, West Kelowna, BC V1Z 2A9For SaleMLS ID #10367119, Heather J. Blaeser. Association of Interior REALTORS
- C$565,0002 bd2 ba909 sqft4380 Lakeshore Rd #210, Kelowna, BC V1W 5N3For Sale
 MLS ID #10403334, Madison Pankratz. Association of Interior REALTORS
 - C$679,0002 bd2 ba1k sqft660 Cawston Ave #607, Kelowna, BC V1Y 9M1For SaleMLS ID #10395587, Geoff Hall. Association of Interior REALTORS
- C$729,0002 bd2 ba1.2k sqft446 West Ave Unit 102, Kelowna, BC V1Y 4Z2For Sale
 MLS ID #10400860, Sawyer Pay. Association of Interior REALTORS
