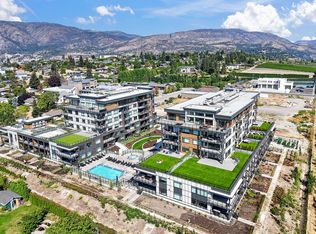
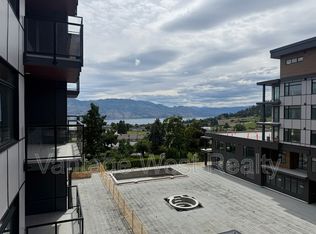
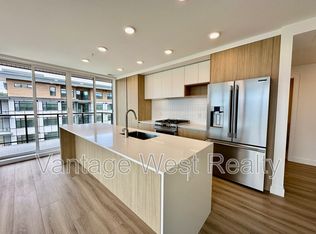
Indulge in elevated Okanagan living in this HUGE 3 bedroom & 2 bathroom corner home with no neighbor above you due to the unique building design. An expansive deck showcases views of the lake, vineyards, and mountains, while floor-to-ceiling windows flood the interior’s 1549 sf with natural light from dawn to dusk. TWO parking stalls & TWO storage lockers make this residence perfect for downsizers. The showpiece of the home is a chef-worthy kitchen highlighted by an oversized quartz island with waterfall edge. Premium features include a gas cooktop, built-in wine fridge, pantry wall, microwave, custom drawer organizers, imported Italian cabinetry, & seamless luxury vinyl plank flooring. The thoughtfully planned layout positions the bedrooms on opposite sides of the residence, providing privacy for both owners and guests. The primary retreat offers fabulous water & vineyard views, a walk-through closet, and a spa-inspired ensuite complete with heated tile floors. Additional highlights include a generous balcony, and pet-friendly living for up to 2 pets. Residents enjoy resort-style amenities including an onsite greenhouse, outdoor pool and hot tub, fitness centre, dog wash, community gardens, secure parcel delivery, and Butterfly entry system. Perfectly situated steps from a new community centre, school, bistro, market, & sports court & just minutes from beaches, boat launches, and renowned wineries-this home blends modern luxury with the best of Okanagan living. GST PAID.
For sale
C$939,800
2760 Olalla Rd #207, West Kelowna, BC V1Z 2A9
3beds
1,549sqft
Apartment
Built in 2025
-- sqft lot
$-- Zestimate®
C$607/sqft
C$757/mo HOA
What's special
Chef-worthy kitchenGas cooktopBuilt-in wine fridgePantry wallCustom drawer organizersImported italian cabinetryWalk-through closet
- 78 days
- 8
- 0
Zillow last checked:
Listing updated:
Listed by:
Heather J. Blaeser,
Oakwyn Realty Okanagan
Source: Association of Interior REALTORS,MLS®#: 10395900Originating MLS®#: Association of Interior REALTORS
Facts & features
Interior
Bedrooms & bathrooms
- Bedrooms: 3
- Bathrooms: 2
- Full bathrooms: 2
Primary bedroom
- Level: Main
- Area: 138 Square Feet
- Dimensions: 19.67x13.67
Bedroom
- Level: Main
- Area: 100 Square Feet
- Dimensions: 13.83x13.75
Bedroom
- Description: Office
- Level: Main
- Area: 56 Square Feet
- Dimensions: 9.92x11.58
Other
- Level: Main
- Area: 133 Square Feet
- Dimensions: 10.25x5.42
Foyer
- Level: Main
- Dimensions: 7.25x5.00
Other
- Level: Main
- Dimensions: 9.92x4.92
Kitchen
- Features: Built-in Features, Kitchen Island, Pantry
- Level: Main
- Area: 154 Square Feet
- Dimensions: 8.75x19.50
Living room
- Level: Main
- Area: 154 Square Feet
- Dimensions: 15.50x22.50
Heating
- Electric
Cooling
- Central Air
Appliances
- Included: Dryer, Dishwasher, Gas Cooktop, Gas Range, Microwave, Refrigerator, Wine Cooler, Washer
- Laundry: In Unit
Features
- High Ceilings, Kitchen Island
- Flooring: Tile, Vinyl
- Windows: Window Treatments
- Has basement: No
- Has fireplace: No
- Common walls with other units/homes: 2+ Common Walls,1 Common Wall,No One Above
Interior area
- Total interior livable area: 1,549 sqft
- Finished area above ground: 1,549
- Finished area below ground: 0
Video & virtual tour
Property
Parking
- Total spaces: 2
- Parking features: Underground, On Site, Secured
- Covered spaces: 2
- Details: Strata Parking Type:CP - Assigned by Strata/Assoc
Features
- Levels: One
- Stories: 1
- Patio & porch: Covered, Deck, Balcony
- Exterior features: Balcony, Garden, Hot Tub/Spa, Storage
- Pool features: Heated, In Ground, Outdoor Pool, Pool
- Has spa: Yes
- Has view: Yes
- View description: City, Lake, Mountain(s), Panoramic, Valley, Vineyard, Water
- Has water view: Yes
- Water view: Lake,Water
Lot
- Features: Dead End, Easy Access, Landscaped, Near Public Transit, Secluded
Details
- Additional structures: Greenhouse
- Parcel number: 032684479
- Zoning: CD9
- Special conditions: Standard
Construction
Type & style
- Home type: Apartment
- Property subtype: Apartment
Materials
- Wood Frame
- Foundation: Concrete Perimeter
Condition
- New construction: No
- Year built: 2025
Utilities & green energy
- Sewer: Public Sewer
- Water: Public
Community & HOA
Community
- Features: Shopping
- Security: Controlled Access
- Subdivision: Lakeview Village
HOA
- Has HOA: No
- Amenities included: Elevator(s), Fitness Center, Maintenance Grounds, Landscaping, Other, Pool, Snow Removal, Spa/Hot Tub
- Services included: Association Management, Insurance, Maintenance Grounds, Recreation Facilities, Reserve Fund, Sewer, Trash, Water, Snow Removal
- HOA fee: C$757 monthly
Location
- Region: West Kelowna
Financial & listing details
- Price per square foot: C$607/sqft
- Annual tax amount: C$5,072
- Date on market: 7/27/2026
- Cumulative days on market: 247 days
- Ownership: Freehold,Strata
Price history
Price history is unavailable.
Public tax history
Tax history is unavailable.
Climate risks
Neighborhood: V1Z
Nearby schools
GreatSchools rating
No schools nearby
We couldn't find any schools near this home.
- C$709,5002 bd2 ba1k sqft2760 Olalla Rd #604, West Kelowna, BC V1Z2A9For Sale

- C$689,0002 bd2 ba990 sqft2780 Olalla Rd #601, West Kelowna, BC V1Z2A9For Sale
- C$--2 bd2 ba989 sqft2750 Olalla Rd #402, West Kelowna, BC V1Z2A9Off Market
- C$--2 bd2 ba1k sqft2780 Olalla Rd #504, West Kelowna, BC V1Z2A9Off Market
Similar homes
- C$709,5002 bd2 ba1k sqft2760 Olalla Rd #604, West Kelowna, BC V1Z 2A9For SaleMLS ID #10367119, Heather J. Blaeser. Association of Interior REALTORS
- C$899,9002 bd2 ba1.4k sqft3510 Landie Rd Unit 24, Kelowna, BC V1W 3E9For Sale
 MLS ID #10403038, Trever Florko. Association of Interior REALTORS
 - C$989,0002 bd3 ba2.1k sqft3865 Truswell Rd #505, Kelowna, BC V1W 3K9For Sale
 MLS ID #10392497, Lane Lovig. Association of Interior REALTORS
 - C$739,9003 bd3 ba1.5k sqft720 Valley Rd #44, Kelowna, BC V1V 0E1For Sale
 MLS ID #10403032, Ian Watson. Association of Interior REALTORS
