TURN KEY - 1414 square feet of Luxury Living in the Heart of Kelowna! Discover this stunning 3-bedroom + Den, 2-bathroom corner-suite perfectly positioned by the park in downtown Kelowna. This fully furnished, turn-key home delivers exactly what you see, impeccable design, high-end furnishings and a lifestyle most only dream about. Step inside to an open, bright layout with a designer aesthetic. Every detail has been thoughtfully curated, from premium artwork and lighting to luxurious linens. The gourmet kitchen features high-end appliances, generous counter space and quality cabinetry, flowing seamlessly into the living and dining areas, perfect for everyday living and entertaining. The primary suite offers a peaceful retreat with a spa-like ensuite, while the two additional bedrooms provide flexibility for guests, a home office or family. Step onto the expansive wrap-around balcony and enjoy morning coffee or Okanagan wine while soaking in spectacular views, golden sunsets over the lake, twinkling city lights and front-row seats to the famous Kelowna fireworks. *Heart of downtown *Steps to restaurants, shops, wineries, and attractions *Directly across from the off-leash dog park *Short stroll to the beach and waterfront promenade *Premium building amenities including secure underground parking. This is more than a condo, it’s a low-maintenance, high-lifestyle opportunity in one of Kelowna’s most desirable locations. Whether for personal use, a vacation home, or investment, this gem is fully equipped, beautifully styled, and ready for you. Don’t miss your chance to own this slice of downtown paradise. GST applicable unless deferred
For sale
C$1,279,900
238 Leon Ave #808, Kelowna, BC V1Y 0N6
3beds
1,414sqft
Apartment
Built in 2025
-- sqft lot
$-- Zestimate®
C$905/sqft
C$741/mo HOA
What's special
Fully furnished turn-key homeOpen bright layoutDesigner aestheticPremium artwork and lightingLuxurious linensGourmet kitchenHigh-end appliances
- 72 days |
- 103 |
- 5 |
Zillow last checked:
Listing updated:
Listed by:
Dinah Steele,
Century 21 Assurance Realty Ltd
Source: Association of Interior REALTORS,MLS®#: 10390773Originating MLS®#: Association of Interior REALTORS
Facts & features
Interior
Bedrooms & bathrooms
- Bedrooms: 3
- Bathrooms: 2
- Full bathrooms: 2
Primary bedroom
- Level: Main
- Dimensions: 12.00x12.00
Bedroom
- Level: Main
- Dimensions: 13.00x10.58
Bedroom
- Level: Main
- Dimensions: 9.50x9.00
Other
- Level: Main
- Dimensions: 8.42x7.50
Den
- Level: Main
- Dimensions: 10.58x6.67
Dining room
- Level: Main
- Dimensions: 14.17x8.25
Foyer
- Level: Main
- Dimensions: 14.92x5.00
Other
- Level: Main
- Dimensions: 10.50x4.92
Kitchen
- Level: Main
- Dimensions: 16.42x10.75
Living room
- Level: Main
- Dimensions: 13.67x13.67
Heating
- Forced Air, Heat Pump
Cooling
- Central Air, Heat Pump
Appliances
- Included: Built-In Oven, Built-In Refrigerator, Cooktop, Dryer, Washer/Dryer Stacked, Dishwasher, Electric Oven, Freezer, Gas Cooktop, Microwave, Range Hood
- Laundry: In Unit, Stacked
Features
- Den
- Windows: Blinds
- Has basement: No
- Number of fireplaces: 1
- Common walls with other units/homes: 2+ Common Walls,1 Common Wall
Interior area
- Total interior livable area: 1,414 sqft
- Finished area above ground: 1,414
- Finished area below ground: 0
Video & virtual tour
Property
Parking
- Total spaces: 1
- Parking features: Underground, Heated Garage, On Site, Parkade, Secured
- Covered spaces: 1
- Details: Strata Parking Type:Other
Features
- Levels: One
- Stories: 1
- Patio & porch: Covered
- Pool features: Heated, In Ground, Outdoor Pool, Pool
- Has view: Yes
- View description: Bridge(s), City, Lake, Mountain(s), Panoramic, Valley, Water
- Has water view: Yes
- Water view: Lake,Water
Details
- Has additional parcels: Yes
- Parcel number: 032558554
- Zoning: UC1
- Special conditions: Standard
Construction
Type & style
- Home type: Apartment
- Property subtype: Apartment
Condition
- New construction: No
- Year built: 2025
Utilities & green energy
- Sewer: Public Sewer
- Water: Public
Community & HOA
Community
- Security: Building Security, Secured Garage/Parking, Security Service, Controlled Access
HOA
- Has HOA: Yes
- Amenities included: Dog Park, Elevator(s), Fitness Center, Maintenance Grounds, Hobby Room, Meeting/Banquet/Party Room, Barbecue, Party Room, Pool, Recreation Facilities, Sauna, Spa/Hot Tub, Security, Storage, Trash, Water, Workshop Area
- HOA fee: C$741 monthly
Location
- Region: Kelowna
Financial & listing details
- Price per square foot: C$905/sqft
- Annual tax amount: C$5,394
- Date on market: 6/10/2026
- Cumulative days on market: 73 days
- Inclusions: Suite is sold as "turn key" fully furnished including all furniture, dishes, glassware, serving ware, cutlery, bedding, towels, blankets, televisions, artwork and decor items
- Exclusions: Exclude: metal skier on the wall and small picture on the wall in the master leading to the closet, portable vaccum in guest room, picture on the wall in the kitchen. All personal belongings, everything inside closets and storage sheds on deck.
- Ownership: Freehold,Strata
Price history
Price history is unavailable.
Public tax history
Tax history is unavailable.
Climate risks
Neighborhood: Central City
Nearby schools
GreatSchools rating
No schools nearby
We couldn't find any schools near this home.
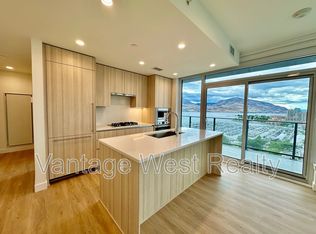
- C$--2 bd2 ba890 sqft238 Leon Ave #1602, Kelowna, BC V1Y6H9Off Market
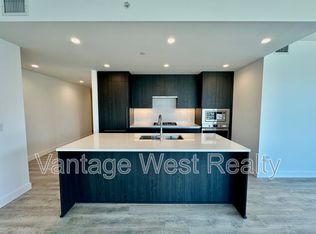
- C$--3 bd2 ba1.4k sqft238 Leon Ave #908, Kelowna, BC V1Y6H9Off Market
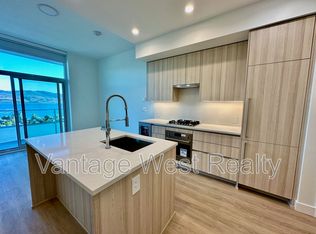
- C$--1 bd1 ba522 sqft238 Leon Ave #2206, Kelowna, BC V1Y6H9Off Market
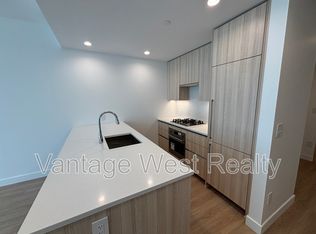
- C$--1 bd1 ba630 sqft238 Leon Ave #903, Kelowna, BC V1Y6H9Off Market
- C$--3 bd2 ba1.4k sqft238 Leon Ave #1108, Kelowna, BC V1Y6H9Off Market
- C$--1 bd1 ba630 sqft238 Leon Ave #2009, Kelowna, BC V1Y6H9Off Market
- C$--3 bd2 ba-- sqft238 Leon Ave #1208, Kelowna, BC V1Y6H9Off Market
- C$--1 bd1 ba542 sqft238 Leon Ave #909, Kelowna, BC V1Y6H9Off Market
Similar homes
- C$1,100,0002 bd3 ba1.3k sqft1588 Ellis St #1909, Kelowna, BC V1Y 8L1For Sale
 MLS ID #10388756, Richard Arcand. Association of Interior REALTORS
 - C$879,0002 bd2 ba888 sqftBertram, Kelowna, BC V1Y 2G2For Sale
 MLS ID #10397254, Dinah Steele. Association of Interior REALTORS
 - C$1,285,9005 bd4 ba1.2k sqft751 N Martin Ave #753, Kelowna, BC V1Y 6V4For Sale
 MLS ID #10376138, Cheryl Bobbie. Association of Interior REALTORS
 - C$975,0002 bd2 ba1k sqft1181 Sunset Dr #2004, Kelowna, BC V1Y 0L4For SaleMLS ID #10381883, Maureen Yakimchuk. Association of Interior REALTORS
- C$849,0002 bd2 ba985 sqft1181 Sunset Dr #1405, Kelowna, BC V1Y 0L4For SaleMLS ID #10396634, Chris Veale. Association of Interior REALTORS
- C$1,349,0004 bd3 ba1.7k sqft741 Turner Rd, Kelowna, BC V1W 2L1For SaleMLS ID #10397485, Seth Cowie. Association of Interior REALTORS
- C$1,165,0003 bd3 ba1.5k sqft4004 Bluebird Rd Unit 303, Kelowna, BC V1W 1X6For SaleMLS ID #10386017, Lisa Moldenhauer. Association of Interior REALTORS
- C$788,0002 bd2 ba871 sqft1471 Saint Paul St #1908, Kelowna, BC V1Y 0K7For SaleMLS ID #10395058, Raj Kandola. Association of Interior REALTORS
- C$1,495,0003 bd2 ba1.8k sqft353 S Clifton Rd, Kelowna, BC V1V 1A4For SaleMLS ID #10395435, Kelley Van Hees. Association of Interior REALTORS
- C$1,124,9002 bd3 ba1.6k sqft414 West Ave Unit 11, Kelowna, BC V1Y 4Z2For SaleMLS ID #10397327, Saverio Tumato. Association of Interior REALTORS
- C$850,0003 bd3 ba1.5k sqft945 Borden Ave #1, Kelowna, BC V1Y 6A5For SaleMLS ID #10396092, Jackson Penney. Association of Interior REALTORS
- C$1,299,0004 bd3 ba1.9k sqft1525 Friesen Rd, Kelowna, BC V1X 4X7For SaleMLS ID #10383970, Raj Kandola. Association of Interior REALTORS
- C$749,9002 bd2 ba1.1k sqftSkye Tower, Kelowna, BC V1Y 9Y9For SaleMLS ID #10390709, Karmin Alexander. Association of Interior REALTORS
- C$1,399,0002 bd3 ba1.4k sqft3756 Lakeshore Rd Unit 18, Kelowna, BC V1W 3L4For SaleMLS ID #10381502, Alyssa Miller. Association of Interior REALTORS
- C$678,8003 bd3 ba1.6k sqft1929 Ethel St, Kelowna, BC V1Y 2Z6For SaleMLS ID #10396558, Michael Singleton. Association of Interior REALTORS
- C$710,0002 bd2 ba1.1k sqft1320 Water St Unit 231, Kelowna, BC V1Y 9P4For SaleMLS ID #10367105, Anne Wolfe. Association of Interior REALTORS
- C$739,0003 bd4 ba1.8k sqft2763 Curts St, Kelowna, BC V1Y 2T8For SaleMLS ID #10390403, Elaine Godeghesi. Association of Interior REALTORS
- C$799,9003 bd3 ba1.9k sqft1424 Bankhead Cres, Kelowna, BC V1Y 3V5For SaleMLS ID #10397258, Roma Niessen. Association of Interior REALTORS
- C$648,0003 bd3 ba1.2k sqft805 Burne Ave #4, Kelowna, BC V1Y 5P6For SaleMLS ID #10390901, Terri Ann Novello. Association of Interior REALTORS
- C$949,0002 bd2 ba1.1k sqft3389 Lakeshore Rd #416, Kelowna, BC V1W 4H6For SaleMLS ID #10394737, Amy Essington. Association of Interior REALTORS
