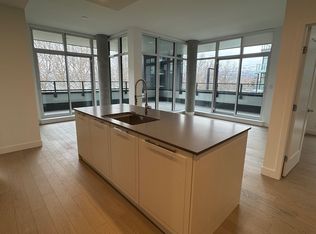
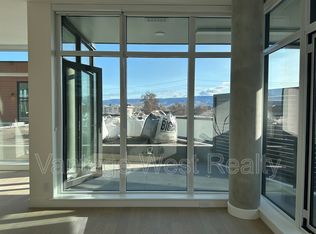
Welcome to Caban - where every day feels like you're on vacation. This bright and beautifully finished 2-bedroom, 2-bathroom corner suite offers incredible southeast exposure, filling the home with natural light while taking in gorgeous lake views and unforgettable sunsets. Inside, you'll love the quartz countertops, stainless steel appliances, handcrafted cabinetry, and warm brushed oak hardwood floors that give the home a clean, modern feel. The amenities here are next level. Spend your days at the resort-style infinity pool, hot tub, Himalayan salt sauna, or 2,000 sq. ft. fitness centre. Entertain around the fire tables, relax in the private cabanas, or enjoy the poolside kitchen with friends. Whether you're looking for a full-time home, a weekend getaway, or an investment, you'll love that short-term rentals are allowed, GST is included in the purchase price, and the home comes with 1 secure parking stall. Plus, it's pet-friendly with room for 2 dogs, 2 cats, or one of each - no size or breed restrictions. This is your chance to own in one of Kelowna's most sought-after communities.
For sale
C$949,000
3389 Lakeshore Rd #416, Kelowna, BC V1W 4H6
2beds
1,170sqft
Apartment
Built in 2024
-- sqft lot
$-- Zestimate®
C$811/sqft
C$616/mo HOA
What's special
Incredible southeast exposureNatural lightGorgeous lake viewsUnforgettable sunsetsQuartz countertopsStainless steel appliancesHandcrafted cabinetry
- 8 days |
- 31 |
- 2 |
Zillow last checked:
Listing updated:
Listed by:
Amy Essington,
Coldwell Banker Horizon Realty
Source: Association of Interior REALTORS,MLS®#: 10394737Originating MLS®#: Association of Interior REALTORS
Facts & features
Interior
Bedrooms & bathrooms
- Bedrooms: 2
- Bathrooms: 2
- Full bathrooms: 2
Primary bedroom
- Level: Main
- Dimensions: 9.92x11.17
Bedroom
- Level: Main
- Dimensions: 13.50x9.25
Other
- Features: Four Piece Bathroom, Built-in Features, Double Vanity, Walk-In Closet(s)
- Level: Main
- Dimensions: 13.08x5.33
Dining room
- Level: Main
- Dimensions: 10.33x17.67
Other
- Features: Four Piece Bathroom
- Level: Main
- Dimensions: 7.92x4.83
Kitchen
- Level: Main
- Dimensions: 17.50x10.33
Living room
- Level: Main
- Dimensions: 16.42x14.92
Heating
- Forced Air
Cooling
- Central Air
Appliances
- Laundry: In Unit
Features
- Has basement: No
- Has fireplace: No
- Common walls with other units/homes: 1 Common Wall
Interior area
- Total interior livable area: 1,170 sqft
- Finished area above ground: 1,170
- Finished area below ground: 0
Video & virtual tour
Property
Parking
- Total spaces: 1
- Parking features: Attached, Underground, Garage, On Site, Parkade
- Attached garage spaces: 1
- Details: Strata Parking Type:LCP - Limited Common Property
Accessibility
- Accessibility features: Accessibility Features, Accessible Bedroom, Accessible Common Area, Accessible Closets, Accessible Elevator Installed, Accessible Central Living Area, Accessible Approach with Ramp, Wheelchair Access, Accessible Entrance, Accessible Hallway(s)
Features
- Levels: One
- Stories: 1
- Patio & porch: Covered, Deck, Patio
- Pool features: In Ground, Pool
- Waterfront features: Across the Road Water Frontage, Waterfront
Details
- Parcel number: 032382375
- Zoning: UC5
- Special conditions: Standard
Construction
Type & style
- Home type: Apartment
- Property subtype: Apartment
Materials
- Concrete
Condition
- New construction: No
- Year built: 2024
Utilities & green energy
- Sewer: Public Sewer
- Water: None
- Utilities for property: Water Not Available
Community & HOA
HOA
- Has HOA: No
- HOA fee: C$616 monthly
Location
- Region: Kelowna
Financial & listing details
- Price per square foot: C$811/sqft
- Annual tax amount: C$3,500
- Date on market: 7/14/2026
- Cumulative days on market: 9 days
- Ownership: Freehold,Strata
Amy Essington
Amy Essington
By pressing Contact Agent, you agree that the real estate professional identified above may call/text you about your search, which may involve use of automated means and pre-recorded/artificial voices. You don't need to consent as a condition of buying any property, goods, or services. Message/data rates may apply. You also agree to our Terms of Use. Zillow does not endorse any real estate professionals. We may share information about your recent and future site activity with your agent to help them understand what you're looking for in a home.
Price history
Price history is unavailable.
Public tax history
Tax history is unavailable.
Climate risks
Neighborhood: Pandosy
Nearby schools
GreatSchools rating
No schools nearby
We couldn't find any schools near this home.
- C$--2 bd2 ba-- sqft3409 Lakeshore Rd #309, Kelowna, BC V1W3S9Off Market
- C$--2 bd2 ba952 sqft3409 Lakeshore Rd #203, Kelowna, BC V1W3S9Off Market
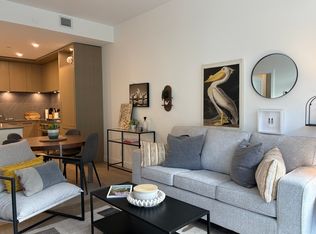
- C$3,8002 bd1 ba-- sqft3409 Lakeshore Rd #301, Kelowna, BC V1W0G6For Rent
- C$699,8002 bd1 ba686 sqft3389 Lakeshore Rd #407, Kelowna, BC V1W4H6For Sale

- C$--1 bd1 ba-- sqft3316 Lakeshore Rd #714, Kelowna, BC V1W0H7Off Market
- C$--2 bd1 ba770 sqft3340 Lakeshore Rd #309, Kelowna, BC V1W0H6Off Market
- C$--2 bd1 ba720 sqft3340 Lakeshore Rd #518, Kelowna, BC V1W0H6Off Market
- C$--2 bd1 ba852 sqft3340 Lakeshore Rd #412, Kelowna, BC V1W0H6Off Market
Similar homes
- C$829,0002 bd2 ba871 sqft1471 Saint Paul St #1908, Kelowna, BC V1Y 0K7For Sale
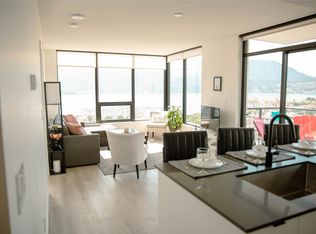 MLS ID #10395058, Raj Kandola. Association of Interior REALTORS
 - C$699,8002 bd1 ba686 sqftCABAN, Kelowna, BC V1W 4H6For SaleMLS ID #10392786, Chris Chung. Association of Interior REALTORS
- C$699,0003 bd2 ba1.4k sqft2422 Richter St, Kelowna, BC V1Y 2P6For Sale
 MLS ID #10395162, Jas Khunkhun. Association of Interior REALTORS
 - C$1,100,0002 bd3 ba1.3k sqft1588 Ellis St #1909, Kelowna, BC V1Y 8L1For Sale
 MLS ID #10388756, Richard Arcand. Association of Interior REALTORS
 - C$925,0003 bd1 ba1k sqft2030 Wilkinson St, Kelowna, BC V1Y 3Z8For SaleMLS ID #10394267, Christian Kirschke. Association of Interior REALTORS
- C$1,114,9002 bd3 ba1.3k sqft1588 Ellis St #1109, Kelowna, BC V1Y 0H1For SaleMLS ID #10389926, Trish Cenci. Association of Interior REALTORS
- C$750,0002 bd3 ba1.4k sqft3030 Pandosy St #318, Kelowna, BC V1Y 0C4For SaleMLS ID #10380782, Fil Strycharek. Association of Interior REALTORS
- C$749,9002 bd2 ba1.1k sqftSkye Tower, Kelowna, BC V1Y 9Y9For SaleMLS ID #10390709, Karmin Alexander. Association of Interior REALTORS
- C$949,0003 bd2 ba1.5k sqft970 Lawson Ave #4, Kelowna, BC V1Y 6T1For SaleMLS ID #10386382, Jasbir Bhandher. Association of Interior REALTORS
- C$929,9003 bd2 ba1.5k sqft735 Morrison Ave #1, Kelowna, BC V1Y 5E6For SaleMLS ID #10375300, Kyle B. Janzen. Association of Interior REALTORS
- C$918,9003 bd2 ba1.5k sqft735 Morrison Ave #5, Kelowna, BC V1Y 5E6For SaleMLS ID #10375304, Kyle B. Janzen. Association of Interior REALTORS
- C$569,9002 bd2 ba909 sqft4380 Lakeshore Rd #210, Kelowna, BC V1W 5N3For SaleMLS ID #10393902, Madison Pankratz. Association of Interior REALTORS
- C$1,175,0002 bd3 ba1.6k sqft414 West Ave Unit 11, Kelowna, BC V1Y 4Z2For SaleMLS ID #10385384, Saverio Tumato. Association of Interior REALTORS
- C$1,175,0002 bd3 ba1.5k sqft4004 Bluebird Rd Unit 303, Kelowna, BC V1W 1X6For SaleMLS ID #10386017, Lisa Moldenhauer. Association of Interior REALTORS
- C$710,0002 bd2 ba1.1k sqft1320 Water St Unit 231, Kelowna, BC V1Y 9P4For SaleMLS ID #10367105, Anne Wolfe. Association of Interior REALTORS
- C$675,0002 bd3 ba1.1k sqft722 Coopland Cres #4, Kelowna, BC V1Y 2V1For SaleMLS ID #10378986, Amar Grewal. Association of Interior REALTORS
- C$989,9003 bd2 ba1.5k sqftResidences at Lakeview Village, West Kelowna, BC V1Z 2A9For SaleMLS ID #10372205, Heather J. Blaeser. Association of Interior REALTORS
- C$869,9003 bd2 ba1.4k sqft743 Morrison Ave #1, Kelowna, BC V1Y 5E6For SaleMLS ID #10375291, Kyle B. Janzen. Association of Interior REALTORS
- C$485,0002 bd2 ba830 sqft1800 Richter St #115, Kelowna, BC V1Y 0G9For SaleMLS ID #10390049, Darcy Fiander. Association of Interior REALTORS
- C$1,399,0002 bd3 ba1.4k sqft3756 Lakeshore Rd Unit 18, Kelowna, BC V1W 3L4For SaleMLS ID #10381502, Alyssa Miller. Association of Interior REALTORS
