Life in Kelowna South is a whole vibe — and 2763 Curts Street puts you right at the centre of it. This thoughtfully designed 3-level townhouse, built in 2019, offers 1800+ sq ft of modern living with the kind of flexibility today's buyers are actually looking for.
The upper level is where everything comes together. Open-concept kitchen and living space anchored by a gas fireplace, LG appliance package, and elegant glass panel stair railings. Step outside to a generously sized private deck with a natural gas BBQ hookup — plenty of room to entertain, unwind, or simply enjoy the outdoors. At the end of the hall, the primary suite offers a true retreat — walk-in closet and a 4-piece ensuite with soaker tub and separate shower. The entry level offers two additional bedrooms, a full bathroom, and in-suite laundry — perfectly set up for family, guests, or a dedicated home office.? The lower level adds meaningful versatility to an already strong offering — a separate entrance, flex space with a water closet and shower that opens up real possibilities: home-based business, guest retreat, or an independent setup for a teenager. It's the kind of extra? bonus that makes everyday life easier. A heated attached single garage with hose bib, hot water on demand, 9ft ceilings, and move-in ready condition round out a great home that's genuinely hard to beat at this price point. Pets welcome — 2 dogs or 2 cats (or one of each), no size restrictions! Walk to Pandosy Village, Okanagan College, KSS, KLO Middle, Raymer Elementary, beaches, and some of the Okanagan's best dining and boutique shopping. Kelowna General Hospital is minutes away, and public transit connections make getting around the city effortless. This isn't just a home — it's a lifestyle address in one of Kelowna's most connected neighbourhoods.
For sale
C$779,000
2763 Curts St, Kelowna, BC V1Y 2T8
3beds
1,818sqft
Townhouse
Built in 2019
8,276 Square Feet Lot
$-- Zestimate®
C$428/sqft
C$279/mo HOA
What's special
Gas fireplaceLg appliance packageGenerously sized private deckNatural gas bbq hookupWalk-in closetTwo additional bedroomsIn-suite laundry
- 35 days |
- 47 |
- 6 |
Zillow last checked:
Listing updated:
Listed by:
Elaine Godeghesi,
Vantage West Realty Inc.,
Maclaine Morrissey,
Vantage West Realty Inc.
Source: Association of Interior REALTORS,MLS®#: 10390403Originating MLS®#: Association of Interior REALTORS
Facts & features
Interior
Bedrooms & bathrooms
- Bedrooms: 3
- Bathrooms: 4
- Full bathrooms: 2
- 1/2 bathrooms: 2
Primary bedroom
- Level: Second
- Dimensions: 13.58x12.58
Bedroom
- Level: Main
- Dimensions: 9.75x9.25
Bedroom
- Level: Main
- Dimensions: 10.17x12.92
Other
- Features: Four Piece Bathroom
- Level: Second
- Dimensions: 7.92x9.08
Bonus room
- Level: Basement
- Dimensions: 14.50x12.92
Den
- Level: Basement
- Dimensions: 9.67x15.42
Foyer
- Level: Main
- Dimensions: 5.67x16.92
Other
- Features: Three Piece Bathroom
- Level: Main
- Dimensions: 5.00x9.67
Half bath
- Features: Two Piece Bathroom
- Level: Second
- Dimensions: 6.08x7.92
Half bath
- Features: Two Piece Bathroom
- Level: Basement
- Dimensions: 5.50x4.08
Kitchen
- Level: Second
- Dimensions: 10.92x8.75
Laundry
- Level: Main
- Dimensions: 6.75x3.50
Living room
- Description: Living/Dining Room
- Level: Second
- Dimensions: 20.67x20.50
Other
- Description: Hallway
- Level: Main
- Dimensions: 10.08x3.00
Other
- Description: Water Closet
- Features: One Piece Bathroom
- Level: Basement
- Dimensions: 3.08x5.08
Other
- Description: WIC
- Level: Second
- Dimensions: 7.33x8.92
Utility room
- Level: Basement
- Dimensions: 5.33x8.33
Heating
- Forced Air, Natural Gas
Cooling
- Central Air
Appliances
- Included: Washer/Dryer Stacked, Dishwasher, Electric Range, Microwave, Refrigerator
- Laundry: In Unit, Stacked
Features
- Den, High Ceilings, Kitchen Island, Instant Hot Water
- Flooring: Ceramic Tile, Laminate, Partially Carpeted
- Basement: Full
- Number of fireplaces: 1
- Fireplace features: Gas
- Common walls with other units/homes: 2+ Common Walls
Interior area
- Total interior livable area: 1,818 sqft
- Finished area above ground: 1,388
- Finished area below ground: 430
Property
Parking
- Total spaces: 1
- Parking features: Attached, Garage
- Attached garage spaces: 1
- Details: Strata Parking Type:Part of Strata/Assoc Lot
Features
- Levels: Three Or More
- Stories: 3
- Patio & porch: Patio
- Exterior features: Balcony, Sprinkler/Irrigation
- Pool features: None
- Fencing: Fenced
Lot
- Size: 8,276 Square Feet
- Dimensions: 138.00 x 60.00
- Features: Sprinklers In Ground
Details
- Parcel number: 032249195
- Zoning: MF1
- Special conditions: Standard
Construction
Type & style
- Home type: Townhouse
- Architectural style: Modern
- Property subtype: Townhouse
Materials
- Foundation: Concrete Perimeter
- Roof: Asphalt,Shingle
Condition
- New construction: No
- Year built: 2019
Utilities & green energy
- Sewer: Public Sewer
- Water: Public
Community & HOA
Community
- Security: Smoke Detector(s)
HOA
- Has HOA: No
- HOA fee: C$279 monthly
Location
- Region: Kelowna
Financial & listing details
- Price per square foot: C$428/sqft
- Annual tax amount: C$4,771
- Date on market: 6/12/2026
- Cumulative days on market: 36 days
- Ownership: Freehold,Strata
Elaine Godeghesi
Elaine Godeghesi
By pressing Contact Agent, you agree that the real estate professional identified above may call/text you about your search, which may involve use of automated means and pre-recorded/artificial voices. You don't need to consent as a condition of buying any property, goods, or services. Message/data rates may apply. You also agree to our Terms of Use. Zillow does not endorse any real estate professionals. We may share information about your recent and future site activity with your agent to help them understand what you're looking for in a home.
Price history
Price history is unavailable.
Public tax history
Tax history is unavailable.
Climate risks
Neighborhood: Pandosy
Nearby schools
GreatSchools rating
No schools nearby
We couldn't find any schools near this home.
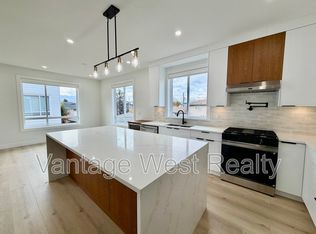
- C$--4 bd3 ba1.8k sqft750 Raymer Ave, Kelowna, BC V1Y4Z8Off Market
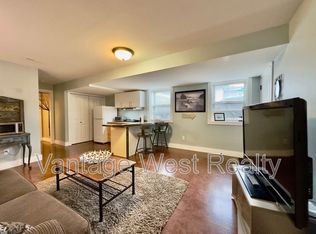
- C$--2 bd1 ba944 sqft756B Wardlaw Ave, Kelowna, BC V1Y5B9Off Market
- C$--3 bd2 ba-- sqft2640 Ethel St UNIT A, Kelowna, BC V1Y8C8Off Market

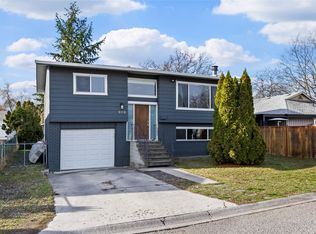
- C$859,9003 bd2 ba1.7k sqft909 Grenfell Ct, Kelowna, BC V1Y8C5For Sale
- C$--2 bd1 ba-- sqft949B Grenfell Ct, Kelowna, BC V1Y8C5Off Market
- C$675,0002 bd3 ba1.1k sqft722 Coopland Cres #4, Kelowna, BC V1Y2V1For Sale
- C$--3 bd3 ba1.2k sqft754 Coopland Cres #4, Kelowna, BC V1Y2V1Off Market
- C$--3 bd3 ba1.2k sqft754 Coopland Cres #3, Kelowna, BC V1Y2V1Off Market
Similar homes
- C$749,9993 bd3 ba1.6k sqft1102 Cameron Ave #9, Kelowna, BC V1Y 0B2For Sale
 MLS ID #10387228, Seth Cowie. Association of Interior REALTORS
 - C$735,0003 bd3 ba1.7k sqftBrighton, Kelowna, BC V1W 1S2For Sale
 MLS ID #10392866, Alyssa Miller. Association of Interior REALTORS
 - C$769,0003 bd3 ba1.5k sqft2165 Aberdeen St, Kelowna, BC V1Y 2T3For Sale
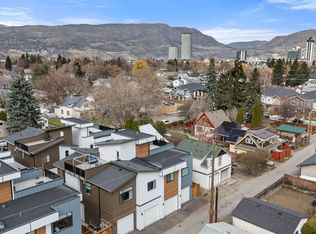 MLS ID #10382766, Wylie Eden. Association of Interior REALTORS
 - C$729,0003 bd3 ba1.4k sqft720 Valley Rd #28, Kelowna, BC V1V 0E1For Sale
 MLS ID #10390671, Nick Hazzi. Association of Interior REALTORS
 - C$795,0004 bd4 ba1.6k sqft600 Sherwood Rd Unit 4, Kelowna, BC V1W 5K1For SaleMLS ID #10385156, Fil Strycharek. Association of Interior REALTORS
- C$678,8003 bd3 ba1.6k sqft1929 Ethel St, Kelowna, BC V1Y 2Z6For SaleMLS ID #10392836, Michael Singleton. Association of Interior REALTORS
- C$699,0003 bd3 ba1.5k sqft555 Buckland Ave #106, Kelowna, BC V1Y 5Z5For SaleMLS ID #10383840, Julia Debolt. Association of Interior REALTORS
- C$675,0002 bd3 ba1.1k sqft722 Coopland Cres #4, Kelowna, BC V1Y 2V1For SaleMLS ID #10378986, Amar Grewal. Association of Interior REALTORS
- C$668,9003 bd2 ba1.4k sqft600 Sherwood Rd Unit 54, Kelowna, BC V1W 5K1For SaleMLS ID #10393840, Mark Boppre. Association of Interior REALTORS
- C$648,0003 bd3 ba1.2k sqft805 Burne Ave #4, Kelowna, BC V1Y 5P6For SaleMLS ID #10390901, Terri Ann Novello. Association of Interior REALTORS
- C$739,9003 bd3 ba2k sqft3355 Hawks Cres, Westbank, BC V4T 0A7For SaleMLS ID #10387370, Cathy Kennedy. Association of Interior REALTORS
- C$728,5003 bd3 ba1.5k sqft300 Drysdale Blvd Unit 19, Kelowna, BC V1V 3E6For SaleMLS ID #10389625, Sawyer Pay. Association of Interior REALTORS
- C$724,9003 bd3 ba1.4k sqft300 Drysdale Blvd #8, Kelowna, BC V1V 3E6For SaleMLS ID #10391073, Mahta Sadi. Association of Interior REALTORS
- C$769,0003 bd3 ba1.9k sqft875 Stockley St #17, Kelowna, BC V1P 1S4For SaleMLS ID #10384976, Amanda Naomi Tak. Association of Interior REALTORS
- C$849,9003 bd4 ba2.1k sqft300 Drysdale Blvd #10, Kelowna, BC V1V 3E6For SaleMLS ID #10386518, Kasie Weiss. Association of Interior REALTORS
- C$739,9003 bd3 ba1.5k sqft720 Valley Rd #43, Kelowna, BC V1V 0E1For SaleMLS ID #10388541, Ian Watson. Association of Interior REALTORS
- C$639,9004 bd4 ba1.6k sqft1146 Black Mountain Dr, Kelowna, BC V1P 1R7For SaleMLS ID #10394770, Amanda Naomi Tak. Association of Interior REALTORS
- C$699,0004 bd4 ba1.7k sqft433 McCarren Ave Unit 9, Kelowna, BC V1W 4T8For SaleMLS ID #10389519, Amanda Naomi Tak. Association of Interior REALTORS
- C$834,9004 bd4 ba2.3k sqft720 Valley Rd #46, Kelowna, BC V1V 0E1For SaleMLS ID #10388550, Ian Watson. Association of Interior REALTORS
- C$799,9002 bd3 ba2.2k sqftTownhomes for Toys, Tsinstikeptum 9, BC V4T 3G1For SaleMLS ID #10386287, Lisa Moldenhauer. Association of Interior REALTORS
