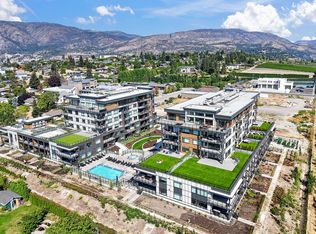
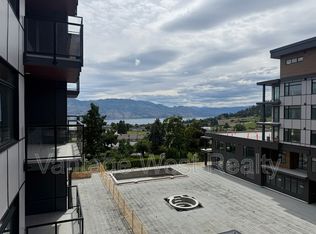
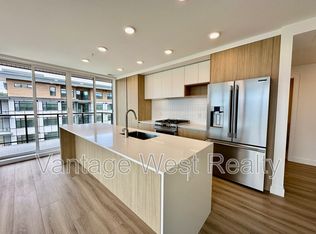
Experience elevated living in this brand-new 2 bedroom + den, 2 bathroom residence, where thoughtful architecture meets breathtaking surroundings. Wrapped in an expansive glass deck, the home captures sweeping views across the lake, vineyards, and mountains, while floor-to-ceiling windows bathe the interior in natural light. At the heart of the home is a stunning chef-inspired kitchen, anchored by an oversized quartz island perfect for entertaining. Premium finishes include a gas cooktop, built-in wine fridge & pantry wall, microwave, custom drawer organizers, imported Italian cabinetry, and sleek luxury vinyl plank flooring that flows seamlessly through the space. The smart layout places the bedrooms on opposite sides of the home, offering enhanced privacy for owners and guests alike. Wake up to unforgettable vistas in the primary retreat, featuring a walk-through closet and a serene, spa-style ensuite with heated tile flooring. Designed with comfort and convenience in mind, this home also includes a spacious deck, one secure parking stall + storage locker, and welcomes up to 2 pets. Residents enjoy a resort lifestyle with access to an onsite greenhouse, outdoor pool + hot tub, fitness centre, dog wash, community gardens, secure parcel delivery, and the advanced Butterfly entry system. Ideally located, this home is just steps from a brand-new community centre, schools, bistro, market, & sports courts & only minutes to beaches, boat launches, and celebrated wineries.
For sale
C$709,500
2760 Olalla Rd #604, West Kelowna, BC V1Z 2A9
2beds
1,059sqft
Apartment
Built in 2025
-- sqft lot
$-- Zestimate®
C$670/sqft
C$473/mo HOA
What's special
Expansive glass deckStunning chef-inspired kitchenGas cooktopCustom drawer organizersImported italian cabinetrySpacious deck
- 287 days
- 13
- 2
Zillow last checked:
Listing updated:
Listed by:
Heather J. Blaeser,
Oakwyn Realty Okanagan
Source: Association of Interior REALTORS,MLS®#: 10367119Originating MLS®#: Association of Interior REALTORS
Facts & features
Interior
Bedrooms & bathrooms
- Bedrooms: 2
- Bathrooms: 2
- Full bathrooms: 2
Primary bedroom
- Level: Main
- Area: 138 Square Feet
- Dimensions: 11.08x12.67
Bedroom
- Level: Main
- Area: 100 Square Feet
- Dimensions: 9.83x12.50
Other
- Level: Main
- Area: 40 Square Feet
- Dimensions: 5.33x8.92
Den
- Level: Main
- Area: 56 Square Feet
- Dimensions: 6.75x7.33
Dining room
- Level: Main
- Area: 133 Square Feet
- Dimensions: 15.58x7.33
Foyer
- Level: Main
- Dimensions: 7.25x7.67
Other
- Level: Main
- Area: 40 Square Feet
- Dimensions: 4.92x8.33
Kitchen
- Level: Main
- Area: 154 Square Feet
- Dimensions: 12.25x8.67
Kitchen
- Level: Main
- Dimensions: 12.25x8.67
Living room
- Level: Main
- Area: 154 Square Feet
- Dimensions: 11.33x10.33
Heating
- Natural Gas
Cooling
- Central Air
Appliances
- Included: Dryer, Dishwasher, Gas Cooktop, Gas Range, Microwave, Refrigerator, Wine Cooler, Washer
- Laundry: In Unit
Features
- Den, Double Vanity, High Ceilings, Kitchen Island
- Windows: Window Treatments
- Has basement: No
- Has fireplace: No
- Common walls with other units/homes: 2+ Common Walls,No One Above
Interior area
- Total interior livable area: 1,059 sqft
- Finished area above ground: 1,059
- Finished area below ground: 0
Video & virtual tour
Property
Parking
- Total spaces: 1
- Parking features: Underground, On Site
- Covered spaces: 1
- Details: Strata Parking Type:CP - Assigned by Strata/Assoc
Features
- Levels: One
- Stories: 1
- Patio & porch: Covered, Deck
- Exterior features: Balcony, Garden, Hot Tub/Spa
- Pool features: Heated, In Ground, Outdoor Pool, Pool
- Has spa: Yes
- Has view: Yes
- View description: City, Lake, Mountain(s), Valley, Vineyard, Water
- Has water view: Yes
- Water view: Lake,Water
- Waterfront features: None
Lot
- Features: Dead End, Easy Access, Landscaped, Near Public Transit, Secluded
Details
- Additional structures: Greenhouse
- Parcel number: 032684754
- Zoning: CD9
- Special conditions: Standard
Construction
Type & style
- Home type: Apartment
- Architectural style: Other
- Property subtype: Apartment
Materials
- Wood Frame
- Foundation: Concrete Perimeter
Condition
- New construction: No
- Year built: 2025
Utilities & green energy
- Sewer: Public Sewer
- Water: Public
Community & HOA
Community
- Features: Shopping
HOA
- Has HOA: No
- Amenities included: Elevator(s), Fitness Center, Maintenance Grounds, Landscaping, Pool, Snow Removal
- Services included: Snow Removal
- HOA fee: C$473 monthly
Location
- Region: West Kelowna
Financial & listing details
- Price per square foot: C$670/sqft
- Date on market: 12/30/2025
- Cumulative days on market: 286 days
- Ownership: Freehold,Strata
Price history
Price history is unavailable.
Public tax history
Tax history is unavailable.
Climate risks
Neighborhood: V1Z
Nearby schools
GreatSchools rating
No schools nearby
We couldn't find any schools near this home.
- C$689,0002 bd2 ba990 sqft2780 Olalla Rd #601, West Kelowna, BC V1Z2A9For Sale
- C$939,8003 bd2 ba1.5k sqft2760 Olalla Rd #207, West Kelowna, BC V1Z2A9For Sale

- C$--2 bd2 ba989 sqft2750 Olalla Rd #402, West Kelowna, BC V1Z2A9Off Market
- C$--2 bd2 ba1k sqft2780 Olalla Rd #504, West Kelowna, BC V1Z2A9Off Market
Similar homes
- C$939,8003 bd2 ba1.5k sqftResidences at Lakeview Village, West Kelowna, BC V1Z 2A9For SaleMLS ID #10395900, Heather J. Blaeser. Association of Interior REALTORS
- C$565,0002 bd2 ba909 sqft4380 Lakeshore Rd #210, Kelowna, BC V1W 5N3For Sale
 MLS ID #10403334, Madison Pankratz. Association of Interior REALTORS
 - C$725,0002 bd2 ba1.1k sqftSkye Tower, Kelowna, BC V1Y 9Y9For Sale
 MLS ID #10390709, Karmin Alexander. Association of Interior REALTORS
 - C$688,8002 bd1 ba686 sqftCABAN, Kelowna, BC V1W 4H6For Sale
 MLS ID #10392786, Chris Chung. Association of Interior REALTORS
