Welcome to luxury living in one of the most walkable neighbourhoods, just steps from Gyro Beach, Okanagan Lake, shopping, and dining. This stunning 2-bedroom, 2-bath townhouse offers nearly 1,500 sq. ft. of intelligently designed space, complete with a private in-unit elevator. The highlight is a rare 600 sq. ft. rooftop patio—perfect for entertaining or unwinding with unbeatable views. Inside, you’ll find an open-concept kitchen with a large island with built-in sink, quartz counters, soft-close cabinetry, stainless steel appliances, and a gas range and new washer and dryer. The bright living space is located on the quiet side of the building, offering both privacy and comfort. The second bedroom includes a convenient Murphy bed, maximizing versatility. The attached double garage provides secure parking and excellent storage with a ceiling/wall storage system, while additional street parking is right outside your door. Extras include: Rooftop wired for hot tub/sauna, built-in vacuum, heated ensuite floors, forced air heat, central air conditioning and modern finishes throughout. Rooftop patios like this rarely come to market—especially this close to the water. Bring you pets as you can have one dog or one cat and there is no size restriction on dogs! Don’t miss your chance to own a true gem in the heart of the Okanagan.
For sale
C$899,900
3510 Landie Rd Unit 24, Kelowna, BC V1W 3E9
2beds
1,472sqft
Townhouse
Built in 2016
-- sqft lot
$-- Zestimate®
C$611/sqft
C$366/mo HOA
What's special
Private in-unit elevatorOpen-concept kitchenQuartz countersSoft-close cabinetryStainless steel appliancesGas rangeNew washer and dryer
- 4 days
- 15
- 1
Zillow last checked:
Listing updated:
Listed by:
Trever Florko,
Coldwell Banker Executives Realty
Source: Association of Interior REALTORS,MLS®#: 10403038Originating MLS®#: Association of Interior REALTORS
Facts & features
Interior
Bedrooms & bathrooms
- Bedrooms: 2
- Bathrooms: 2
- Full bathrooms: 2
Primary bedroom
- Level: Second
- Area: 144.64 Square Feet
- Dimensions: 10.58x13.67
Bedroom
- Level: Main
- Area: 131.29 Square Feet
- Dimensions: 11.42x11.50
Other
- Features: Three Piece Bathroom
- Level: Second
- Area: 60 Square Feet
- Dimensions: 8.00x7.50
Dining room
- Level: Main
- Area: 125.58 Square Feet
- Dimensions: 11.42x11.00
Other
- Features: Four Piece Bathroom
- Level: Second
- Area: 44 Square Feet
- Dimensions: 8.00x5.50
Kitchen
- Level: Main
- Area: 157.65 Square Feet
- Dimensions: 11.75x13.42
Living room
- Level: Main
- Area: 185.21 Square Feet
- Dimensions: 10.58x17.50
Other
- Description: Garage
- Level: Basement
- Area: 387.33 Square Feet
- Dimensions: 9.58x40.42
Heating
- Forced Air, Natural Gas
Cooling
- Central Air
Appliances
- Included: Dryer, Dishwasher, Gas Range, Microwave, Refrigerator, Washer
- Laundry: In Unit
Features
- Kitchen Island
- Has basement: No
- Has fireplace: No
- Common walls with other units/homes: 2+ Common Walls
Interior area
- Total interior livable area: 1,472 sqft
- Finished area above ground: 1,328
- Finished area below ground: 144
Video & virtual tour
Property
Parking
- Total spaces: 2
- Parking features: Additional Parking, Attached, Garage, On Site
- Attached garage spaces: 2
- Details: Strata Parking Type:Part of Strata/Assoc Lot
Features
- Levels: Two,Multi/Split
- Stories: 2
- Patio & porch: Deck, Patio, Balcony
- Exterior features: Balcony
- Pool features: None
- Has view: Yes
- View description: City, Lake, Mountain(s), Valley
- Has water view: Yes
- Water view: Lake
- Body of water: Okanagan Lake
Lot
- Features: Central Business District, City Lot, Easy Access, Near Golf Course, Landscaped, Level, Near Park, Near Public Transit
Details
- Parcel number: 030050014
- Zoning: RM3
- Special conditions: Standard
Construction
Type & style
- Home type: Townhouse
- Architectural style: Modern,Two Story
- Property subtype: Townhouse
Materials
- Wood Frame
- Foundation: Concrete Perimeter
Condition
- New construction: No
- Year built: 2016
Utilities & green energy
- Sewer: Public Sewer
- Water: Public
Community & HOA
Community
- Features: Near Schools, Park, Recreation Area, Shopping
- Security: Security System, Fire Sprinkler System, Smoke Detector(s)
HOA
- Has HOA: No
- Amenities included: Barbecue
- HOA fee: C$366 monthly
Location
- Region: Kelowna
Financial & listing details
- Price per square foot: C$611/sqft
- Annual tax amount: C$4,450
- Date on market: 10/9/2026
- Ownership: Freehold,Strata
Price history
Price history is unavailable.
Public tax history
Tax history is unavailable.
Climate risks
Neighborhood: Pandosy
Nearby schools
GreatSchools rating
No schools nearby
We couldn't find any schools near this home.

Similar homes
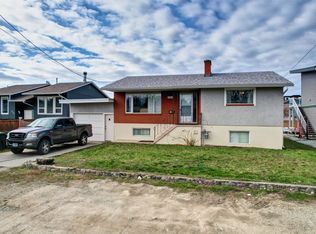
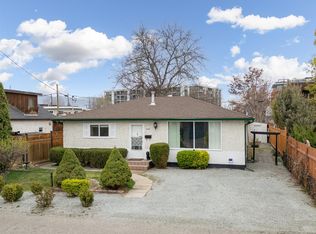
- C$929,0002 bd2 ba1.2k sqft665 Cook Rd Unit 108, Kelowna, BC V1W 4T4For Sale
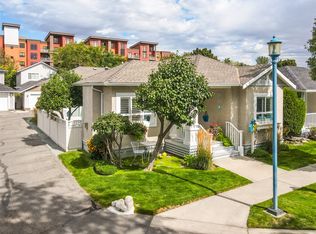 MLS ID #10400546, Tanis Read. Association of Interior REALTORS
 - C$815,0003 bd3 ba1.5k sqft945 Borden Ave #1, Kelowna, BC V1Y 6A5For Sale
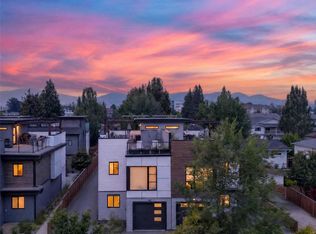 MLS ID #10396092, Jackson Penney. Association of Interior REALTORS
 - C$1,099,0002 bd3 ba1.6k sqft414 West Ave Unit 11, Kelowna, BC V1Y 4Z2For Sale
 MLS ID #10397327, Saverio Tumato. Association of Interior REALTORS
 - C$649,8003 bd3 ba1.6k sqft1929 Ethel St, Kelowna, BC V1Y 2Z6For Sale
 MLS ID #10403385, Michael Singleton. Association of Interior REALTORS
