Located in the heart of Kelowna's vibrant and evolving Pandosy neighbourhood, this property offers exceptional flexibility for homeowners, investors, and those planning for the future. Just minutes from downtown, Okanagan Lake, beaches, shopping, restaurants, schools, and transit, you'll enjoy one of the city's most desirable and walkable locations. Situated on a generous lot with convenient lane access, the home offers a bright, functional floor plan with comfortable living spaces and plenty of outdoor room to relax, garden, or entertain. The spacious family room provides excellent flexibility and could easily be converted into an additional bedroom to accommodate a growing family or changing lifestyle needs. The property has been well cared for over the years, reflecting pride of ownership and ongoing maintenance. Buyers wishing to make the home their own can plan for future development, while those seeking an investment property have the opportunity for immediate income. Located within the UC5 – Pandosy Urban Centre future land use area, this property also presents exciting long-term redevelopment potential as the neighbourhood continues to evolve. Whether you're searching for a place to call home, a reliable investment, or a holding property with future development opportunities, this property offers outstanding value in one of Kelowna's most sought-after locations.
For sale
C$819,000
3442 Scott Rd, Kelowna, BC V1W 3H3
2beds
1,191sqft
Single Family Residence
Built in 1947
4,791 Square Feet Lot
$-- Zestimate®
C$688/sqft
C$-- HOA
What's special
Comfortable and functional layoutPlenty of natural lightUsable outdoor space
- 162 days
- 23
- 0
Zillow last checked:
Listing updated:
Listed by:
Joy Caravello,
Oakwyn Realty Okanagan
Source: Association of Interior REALTORS,MLS®#: 10383278Originating MLS®#: Association of Interior REALTORS
Facts & features
Interior
Bedrooms & bathrooms
- Bedrooms: 2
- Bathrooms: 1
- Full bathrooms: 1
Primary bedroom
- Level: Main
- Dimensions: 13.67x9.25
Bedroom
- Level: Main
- Dimensions: 13.00x10.25
Dining room
- Level: Main
- Dimensions: 10.58x9.42
Family room
- Level: Main
- Dimensions: 17.17x13.33
Other
- Features: Four Piece Bathroom
- Level: Main
- Dimensions: 7.50x5.25
Kitchen
- Level: Main
- Dimensions: 10.58x8.17
Living room
- Level: Main
- Dimensions: 17.58x13.50
Heating
- Forced Air, Natural Gas
Cooling
- None
Features
- Flooring: Carpet, Tile
- Has basement: No
- Has fireplace: No
Interior area
- Total interior livable area: 1,191 sqft
- Finished area above ground: 1,191
- Finished area below ground: 0
Video & virtual tour
Property
Parking
- Total spaces: 3
- Parking features: Detached, Garage
- Garage spaces: 1
- Uncovered spaces: 2
Features
- Levels: One
- Stories: 1
- Patio & porch: Deck
- Exterior features: Private Yard, Storage
- Pool features: None
- Fencing: Fenced
Lot
- Size: 4,791 Square Feet
Details
- Parcel number: 002013592
- Zoning: MF1
- Special conditions: Standard
Construction
Type & style
- Home type: SingleFamily
- Architectural style: Ranch
- Property subtype: Single Family Residence
Materials
- Wood Frame
- Roof: Asphalt,Shingle
Condition
- New construction: No
- Year built: 1947
Utilities & green energy
- Sewer: Public Sewer
- Water: Public
Community & HOA
HOA
- Has HOA: No
Location
- Region: Kelowna
Financial & listing details
- Price per square foot: C$688/sqft
- Tax assessed value: C$668,000
- Annual tax amount: C$3,152
- Date on market: 4/15/2026
- Cumulative days on market: 163 days
- Inclusions: Stove (Electric), Dishwasher
- Exclusions: Refrigerator, Microwave, Washer, Dryer
- Ownership: Freehold,Fee Simple
Price history
Price history is unavailable.
Public tax history
Tax history is unavailable.
Climate risks
Neighborhood: Pandosy
Nearby schools
GreatSchools rating
No schools nearby
We couldn't find any schools near this home.


Similar homes
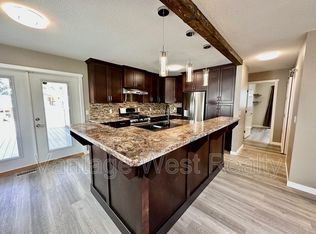
- C$929,0002 bd2 ba1.2k sqft665 Cook Rd Unit 108, Kelowna, BC V1W 4T4For Sale
 MLS ID #10400546, Tanis Read. Association of Interior REALTORS
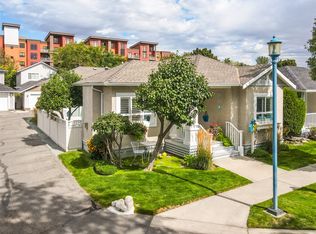
 - C$859,9003 bd2 ba1.7k sqft909 Grenfell Ct, Kelowna, BC V1Y 8C5For Sale
 MLS ID #10392332, Kasie Weiss. Association of Interior REALTORS
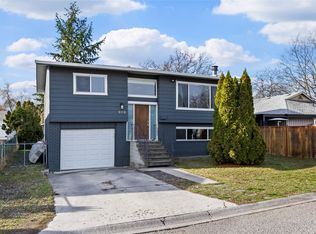
 - C$999,9002 bd1 ba920 sqft457 Patterson Ave, Kelowna, BC V1Y 5C5For Sale
 MLS ID #10399677, Sascha Heinrich. Association of Interior REALTORS
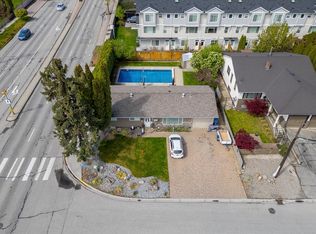
 - C$925,0003 bd1 ba1k sqft2030 Wilkinson St, Kelowna, BC V1Y 3Z8For Sale
 MLS ID #10394267, Christian Kirschke. Association of Interior REALTORS
